











Description
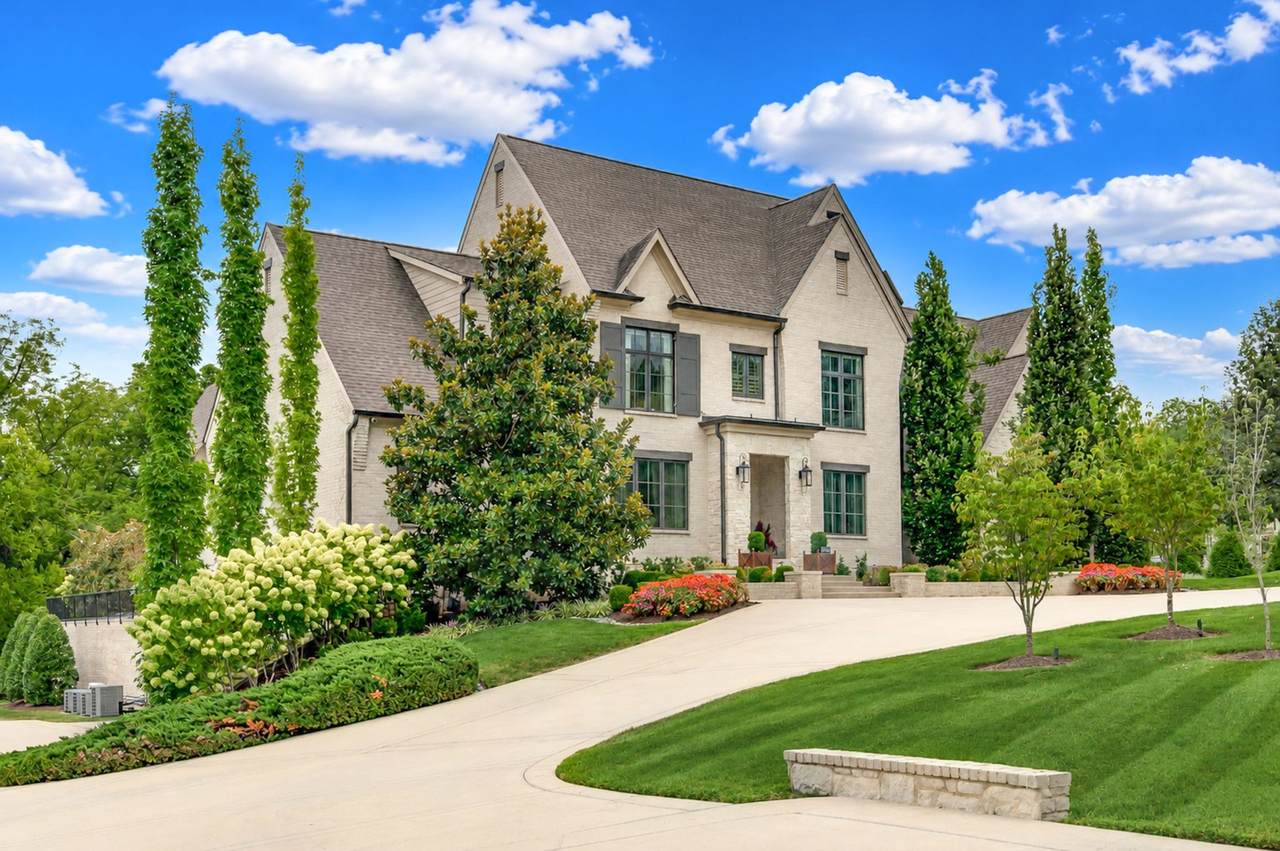
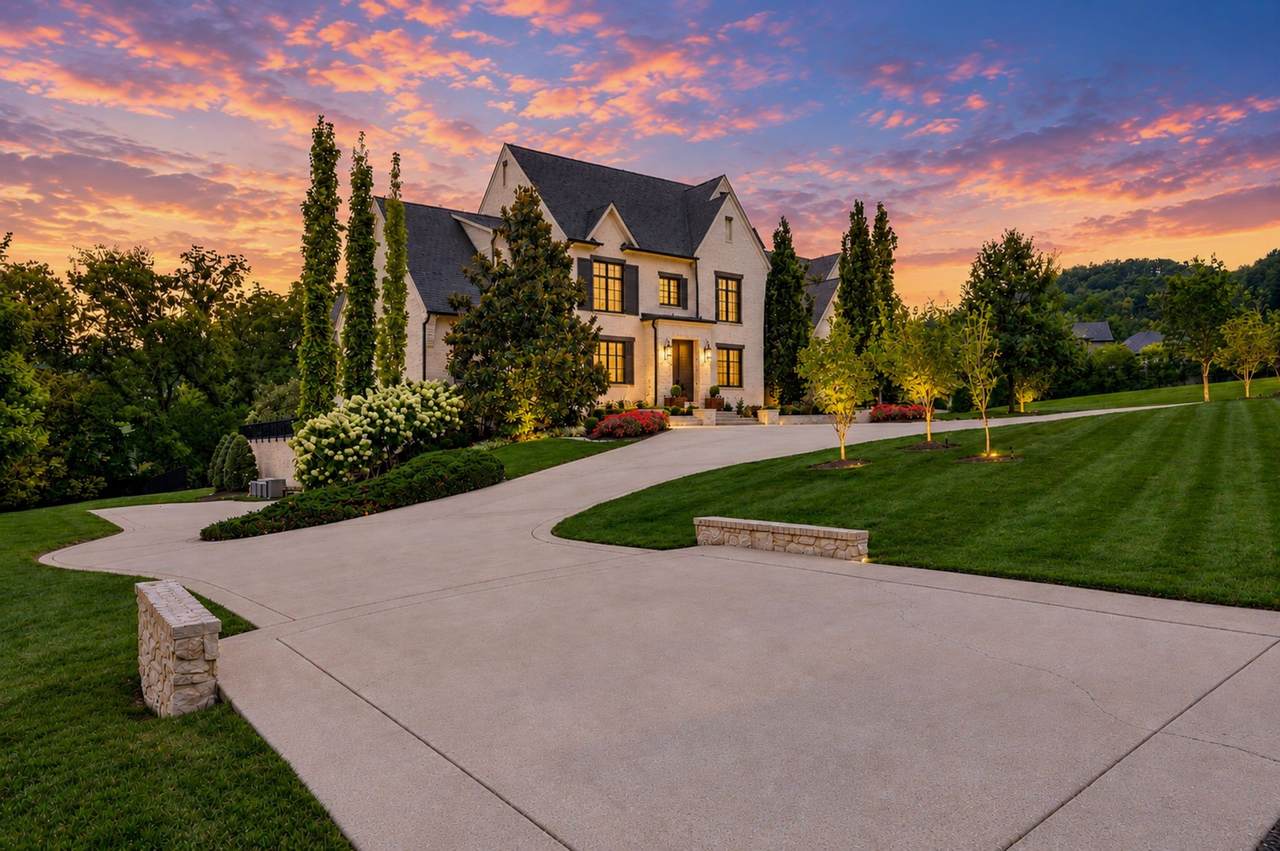
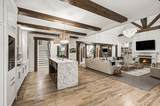
Tucked away in a quiet, idyllic, gated neighborhood - the perfect blend and luxury of comfort. Main level features the spaces you've been looking for, including a spectacular living area, an open and beautifully appointed kitchen, office, convenient laundry room with two new side-by-side washers and dryers—perfect for keeping uniforms and pool towels clean and ready - a fabulous primary suite plus an additional guest suite. Upstairs, a HUGE rec room provides plenty of space for billiards, entertaining, or gathering to watch the games. You'll also find a charming playroom and two additional bedroom suites, giving everyone room to spread out. The lower level takes flexibility to an entirely new level, featuring a wine cellar and sitting area, craft room, guest room with full bath, home gym space separated for lifting and yoga practice, and a truly UNIQUE flex space -currently outfitted as a gymnastics studio, this incredible space could easily hold a golf simulator, batting cage, pickle ball, or entertainment space. With its garage door opening to the outside, it could even accommodate collector CARS. This is truly a one-of-a-kind space with endless possibilities. Step outside to the expansive two-acre property, where there's plenty of room for soccer games, football, outdoor gatherings, and enjoying the privacy of your own beautiful setting. Enjoy fishing at the stocked neighborhood pond, or spend the last days of warm weather relaxing in your gorgeous pool, complete with a sun shelf, hot tub, and water features. As the seasons change, the outdoor grill cabana becomes the perfect spot for relaxing and entertaining on crisp Fall evenings. Thoughtfully designed floor plan offers incredible flexibility for a variety of lifestyles and living arrangements. Beautiful new steel Pella door, new turf around pool. Tremendous storage. STUNNING! See it today!
-
5BEDS
-
1.99ACRES
-
5BATHS
-
31/2 BATHS
-
9,938SQFT
-
$604$/SQFT
School Information
Description
Tucked away in a quiet, idyllic, gated neighborhood - the perfect blend and luxury of comfort. Main level features the spaces you've been looking for, including a spectacular living area, an open and beautifully appointed kitchen, office, convenient laundry room with two new side-by-side washers and dryers—perfect for keeping uniforms and pool towels clean and ready - a fabulous primary suite plus an additional guest suite. Upstairs, a HUGE rec room provides plenty of space for billiards, entertaining, or gathering to watch the games. You'll also find a charming playroom and two additional bedroom suites, giving everyone room to spread out. The lower level takes flexibility to an entirely new level, featuring a wine cellar and sitting area, craft room, guest room with full bath, home gym space separated for lifting and yoga practice, and a truly UNIQUE flex space -currently outfitted as a gymnastics studio, this incredible space could easily hold a golf simulator, batting cage, pickle ball, or entertainment space. With its garage door opening to the outside, it could even accommodate collector CARS. This is truly a one-of-a-kind space with endless possibilities. Step outside to the expansive two-acre property, where there's plenty of room for soccer games, football, outdoor gatherings, and enjoying the privacy of your own beautiful setting. Enjoy fishing at the stocked neighborhood pond, or spend the last days of warm weather relaxing in your gorgeous pool, complete with a sun shelf, hot tub, and water features. As the seasons change, the outdoor grill cabana becomes the perfect spot for relaxing and entertaining on crisp Fall evenings. Thoughtfully designed floor plan offers incredible flexibility for a variety of lifestyles and living arrangements. Beautiful new steel Pella door, new turf around pool. Tremendous storage. STUNNING! See it today!
 Properties marked with the IDX logo are provided courtesy of the RealTracs Internet Data Exchange Program. Some or all of the listings may not belong to the firm whose website is being visited (Keller Williams Athens, 423-649-0090). IDX information © 2026 MTRMLS, Inc. Information is believed to be accurate but not guaranteed by the MLS or Keller Williams Athens. IDX information is provided exclusively for consumers' personal, non-commercial use and may not be used for any purpose other than to identify prospective properties consumers may be interested in purchasing. Data last updated 2026-11-18T00:08:25.363.
Based on information submitted to the MLS GRID as of 2026-11-18T00:08:25.363. All data is obtained from various sources and may not have been verified by broker or MLS GRID. Supplied Open House Information is subject to change without notice. All information should be independently reviewed and verified for accuracy. Properties may or may not be listed by the office/agent presenting the information.
Click here for MLS GRID DMCA Notice
 Offered by Fridrich & Clark Realty: .
Copyright 2026 RealTracs, Inc. Information Is Believed To Be Accurate But Not Guaranteed. Listings courtesy of Realtracs MLS as distributed by MLS GRID.