


Description
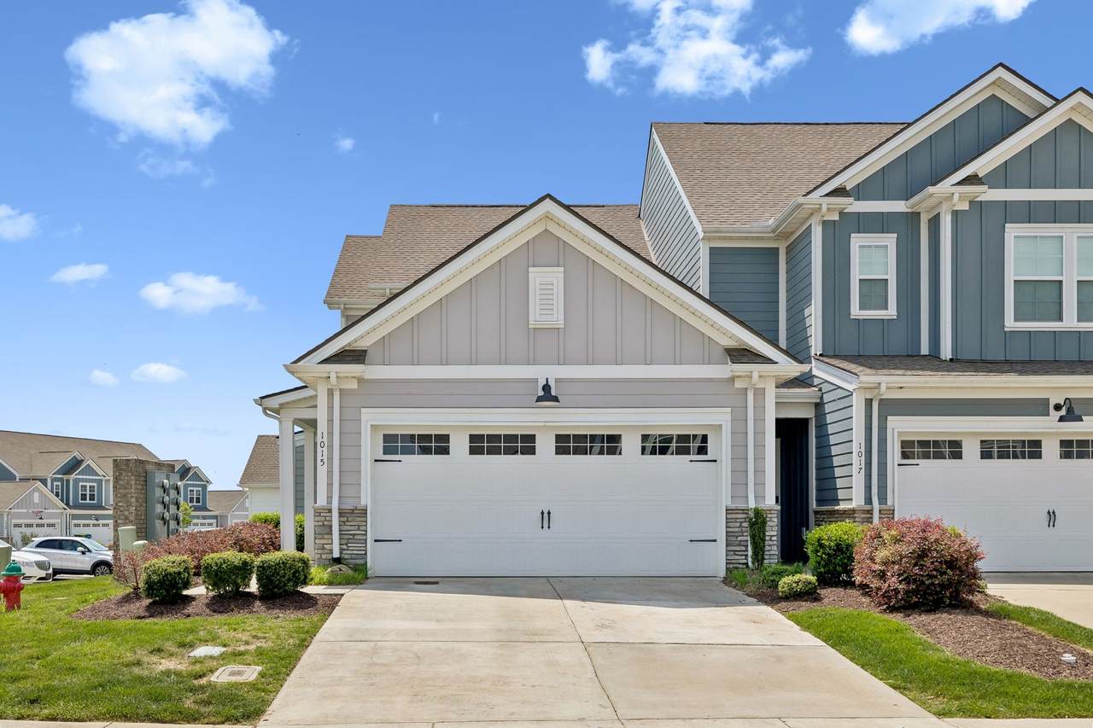
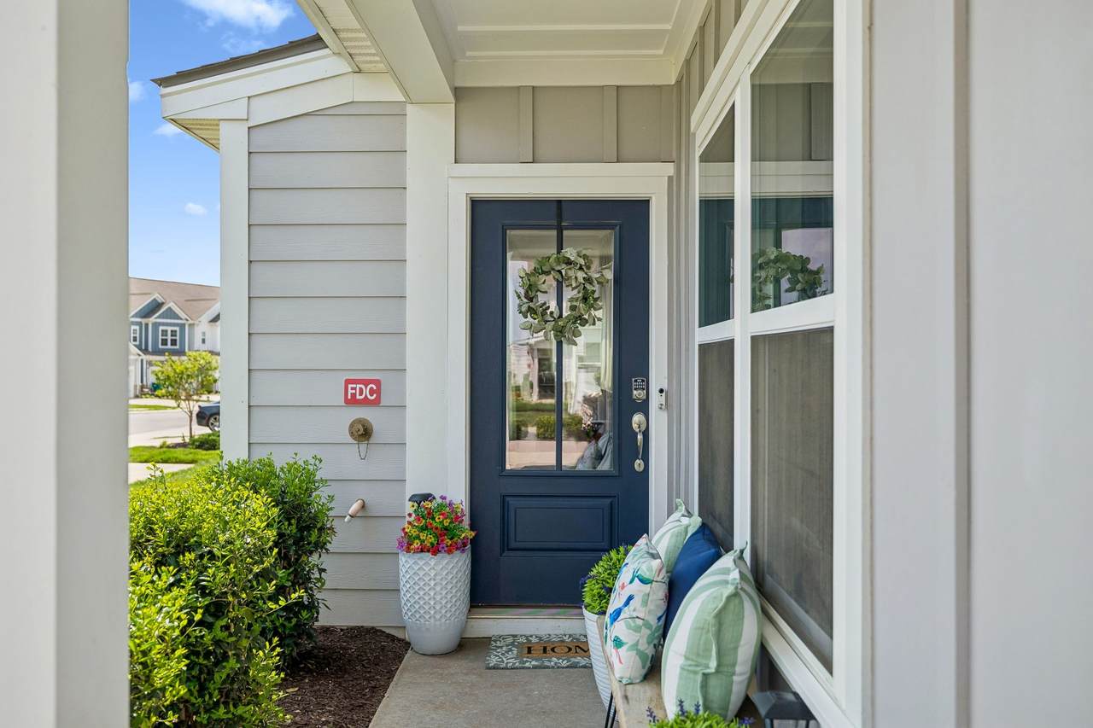
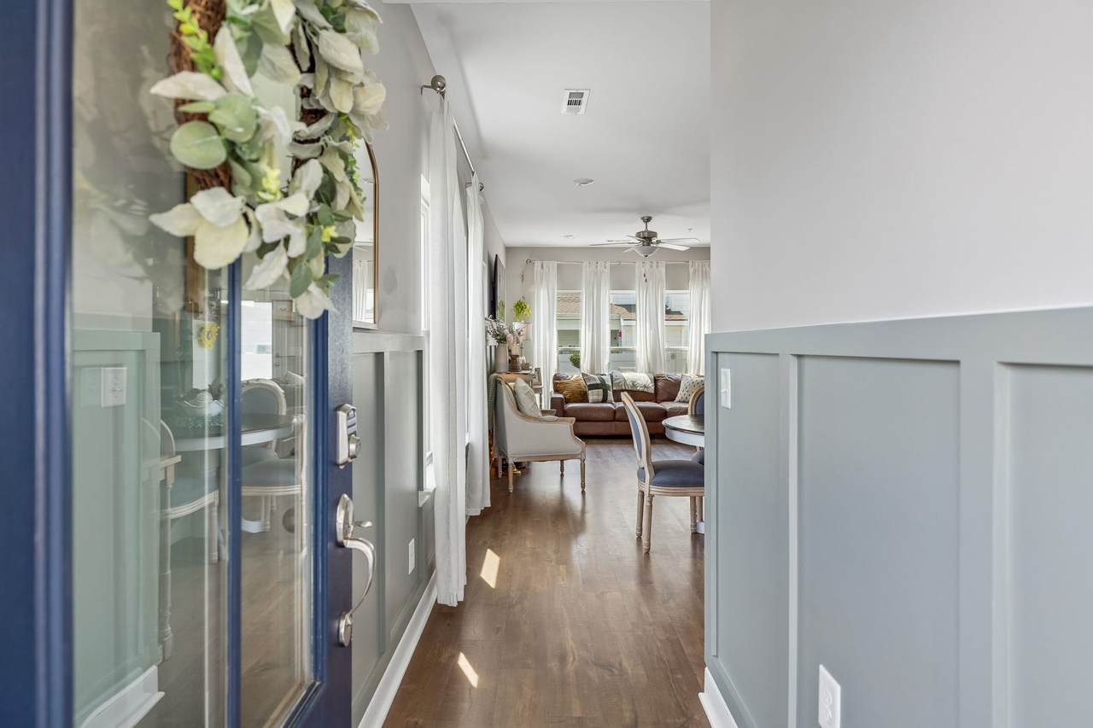
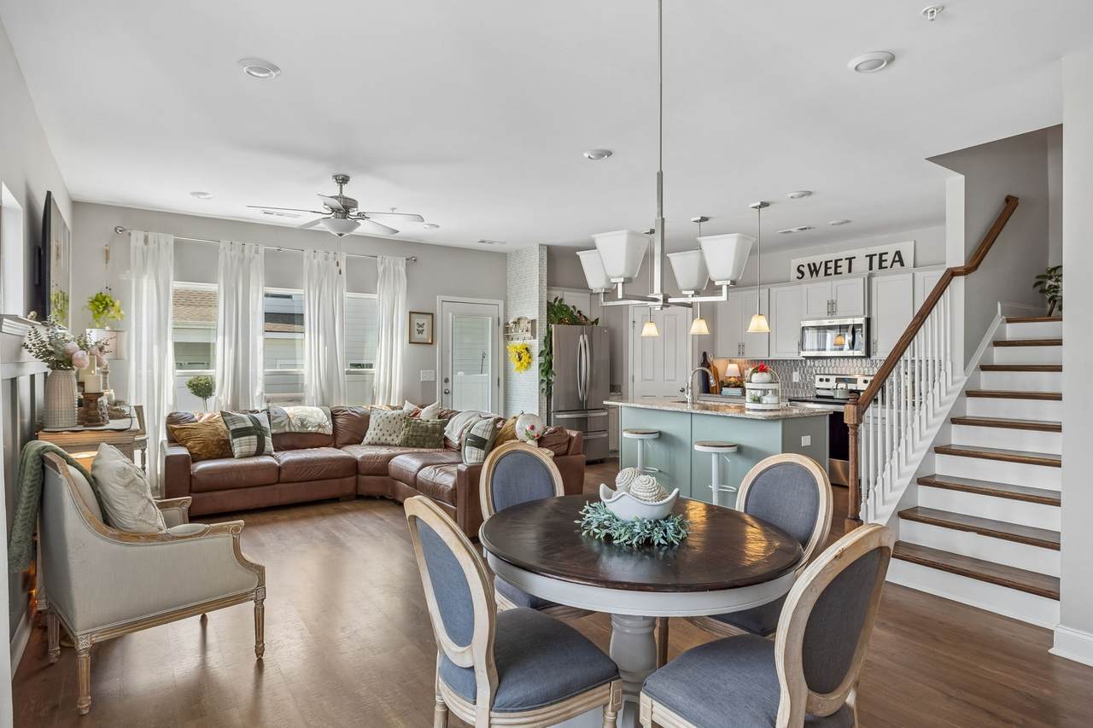
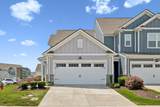
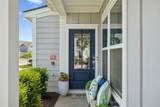
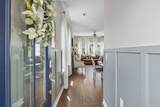
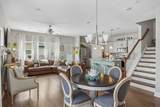
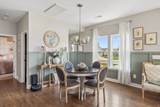
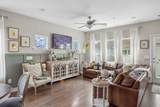
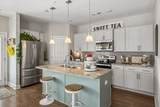
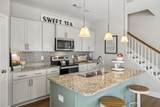
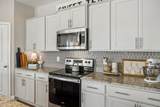
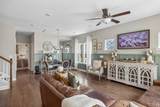
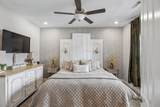
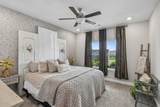
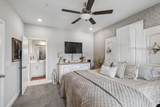
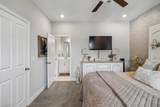
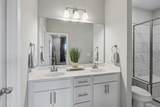
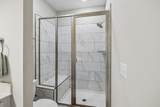
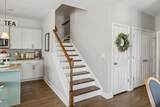
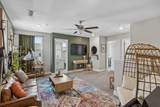
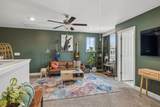
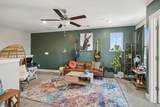
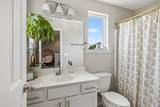
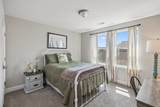
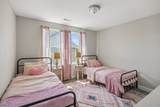
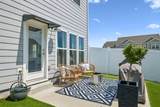
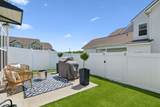
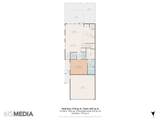
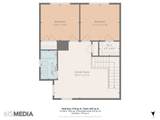
Welcome home to this beautifully appointed 3-bedroom, 2.5-bath end unit residence, that perfectly combines modern style with everyday comfort. From the moment you step inside, you’ll appreciate the beautiful flooring that flows throughout the home, an abundance of natural light, and sleek finishes that create a bright and inviting atmosphere. The thoughtfully designed kitchen is both stylish and functional, featuring a stunning backsplash that adds a custom touch while seamlessly connecting to the main living spaces. Elegant wainscoting in the main living area adds charm and character, creating a warm yet sophisticated setting for relaxing or entertaining. The spacious primary suite offers a bright and peaceful retreat, complete with a well-appointed ensuite bath featuring a separate shower. Upstairs, a versatile loft area provides the perfect flex space for a home office, media room, or play area. Additional bedrooms are generously sized, offering comfort and flexibility for family or guests. Outside, enjoy the private fenced backyard, ideal for quiet evenings, outdoor gatherings, or simply enjoying your own outdoor space. With its stylish details and functional layout, this home offers the perfect place to call home. Schedule your private showing today! Seller will pay the new owners first year of HOA with an acceptable offer.
-
3BEDS
-
0.07ACRES
-
2BATHS
-
11/2 BATHS
-
1,728SQFT
-
$214$/SQFT
School Information
Description
Welcome home to this beautifully appointed 3-bedroom, 2.5-bath end unit residence, that perfectly combines modern style with everyday comfort. From the moment you step inside, you’ll appreciate the beautiful flooring that flows throughout the home, an abundance of natural light, and sleek finishes that create a bright and inviting atmosphere. The thoughtfully designed kitchen is both stylish and functional, featuring a stunning backsplash that adds a custom touch while seamlessly connecting to the main living spaces. Elegant wainscoting in the main living area adds charm and character, creating a warm yet sophisticated setting for relaxing or entertaining. The spacious primary suite offers a bright and peaceful retreat, complete with a well-appointed ensuite bath featuring a separate shower. Upstairs, a versatile loft area provides the perfect flex space for a home office, media room, or play area. Additional bedrooms are generously sized, offering comfort and flexibility for family or guests. Outside, enjoy the private fenced backyard, ideal for quiet evenings, outdoor gatherings, or simply enjoying your own outdoor space. With its stylish details and functional layout, this home offers the perfect place to call home. Schedule your private showing today! Seller will pay the new owners first year of HOA with an acceptable offer.
 Properties marked with the IDX logo are provided courtesy of the RealTracs Internet Data Exchange Program. Some or all of the listings may not belong to the firm whose website is being visited (Keller Williams Athens, 423-649-0090). IDX information © 2026 MTRMLS, Inc. Information is believed to be accurate but not guaranteed by the MLS or Keller Williams Athens. IDX information is provided exclusively for consumers' personal, non-commercial use and may not be used for any purpose other than to identify prospective properties consumers may be interested in purchasing. Data last updated 2026-10-12T00:07:19.233.
Based on information submitted to the MLS GRID as of 2026-10-12T00:07:19.233. All data is obtained from various sources and may not have been verified by broker or MLS GRID. Supplied Open House Information is subject to change without notice. All information should be independently reviewed and verified for accuracy. Properties may or may not be listed by the office/agent presenting the information.
Click here for MLS GRID DMCA Notice
 Offered by Redfin Corporation: .
Copyright 2026 RealTracs, Inc. Information Is Believed To Be Accurate But Not Guaranteed. Listings courtesy of Realtracs MLS as distributed by MLS GRID.