










































Description
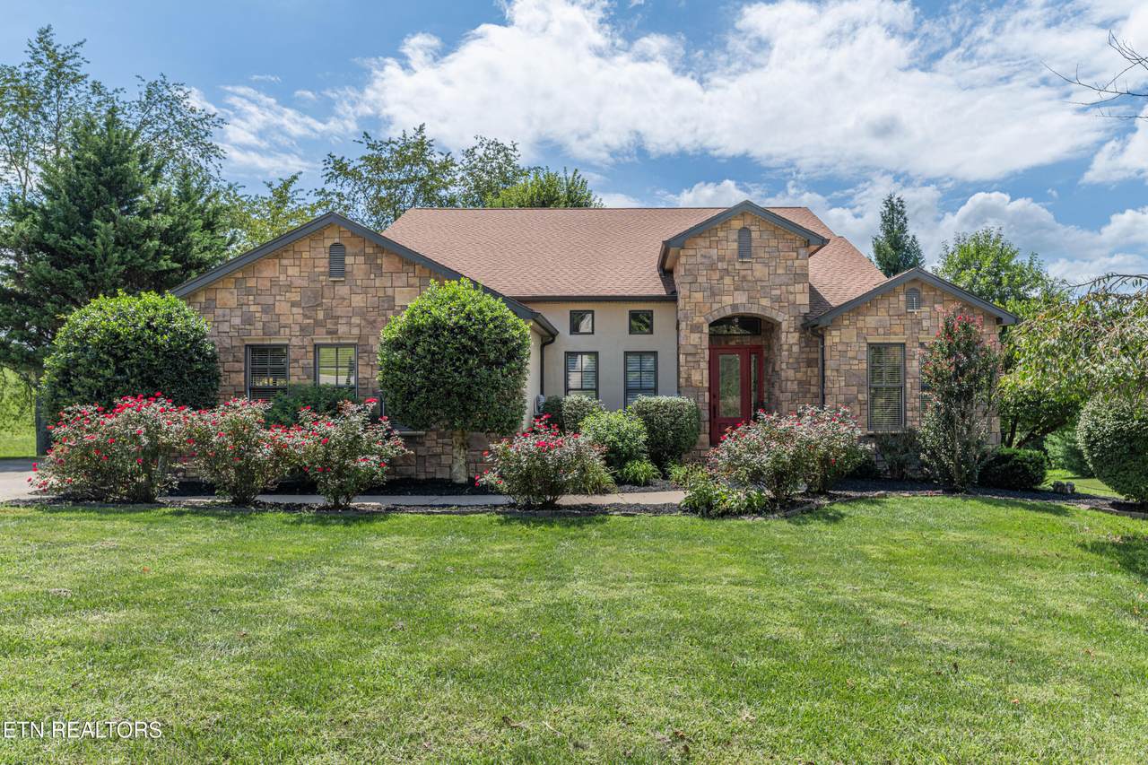
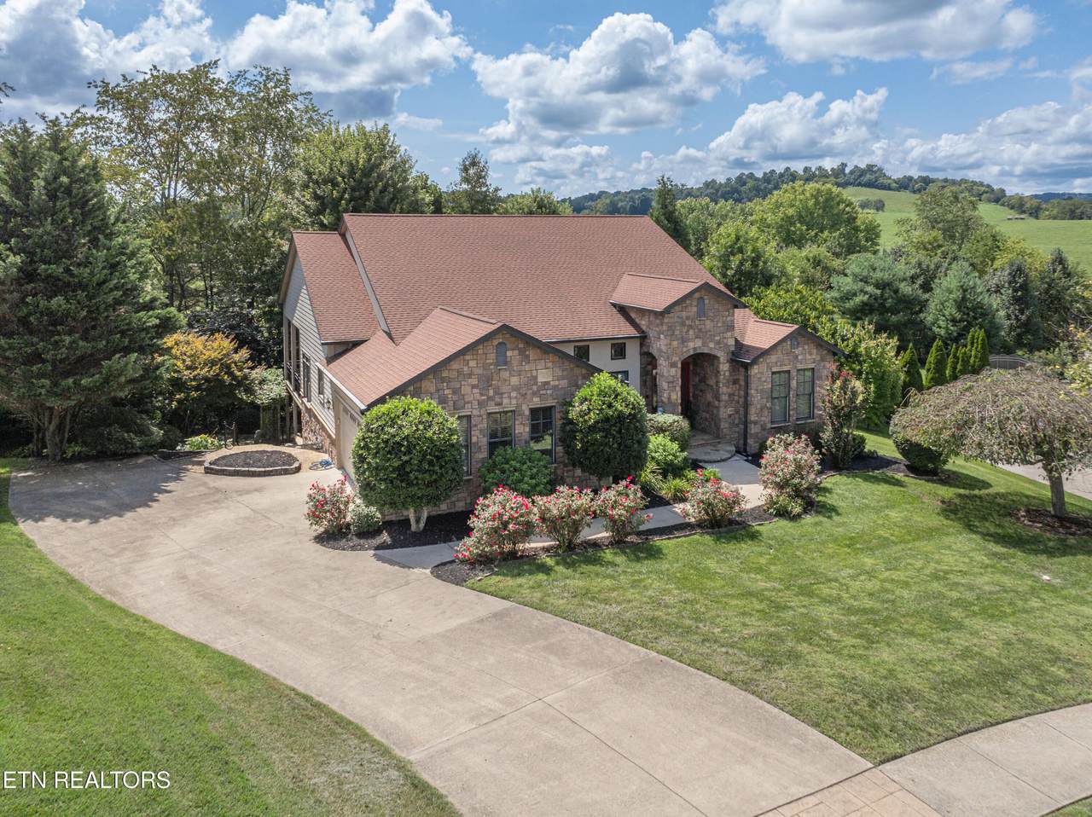
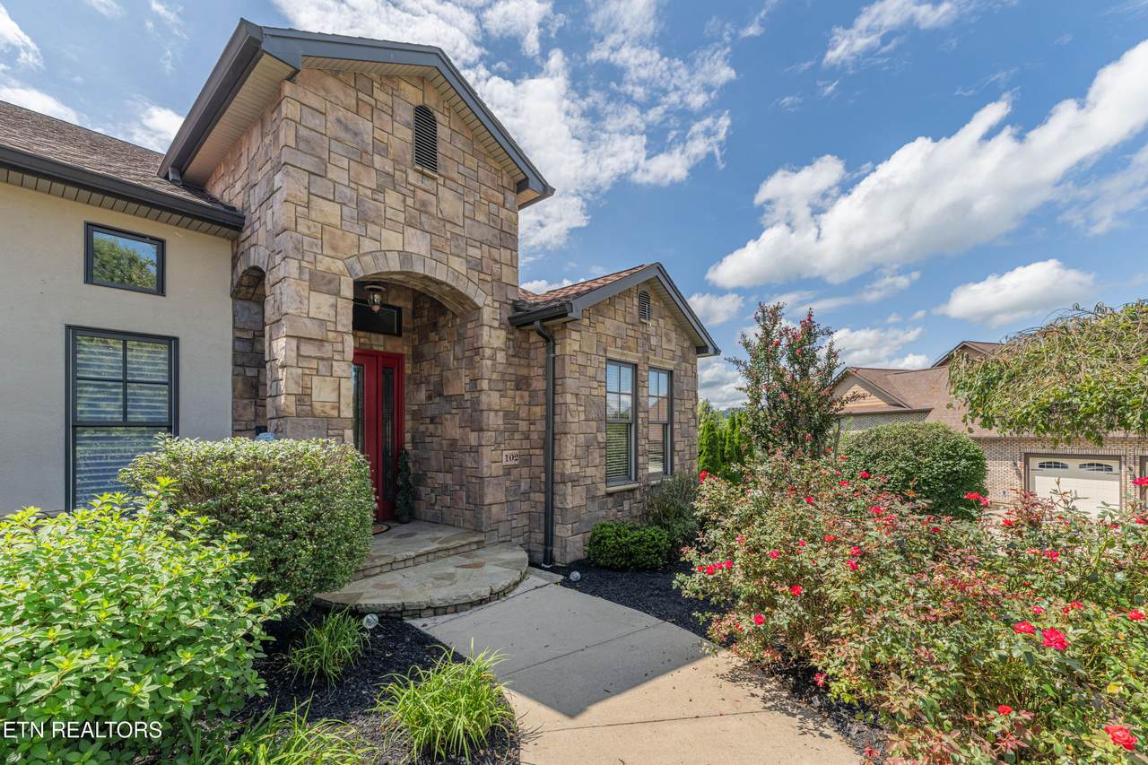
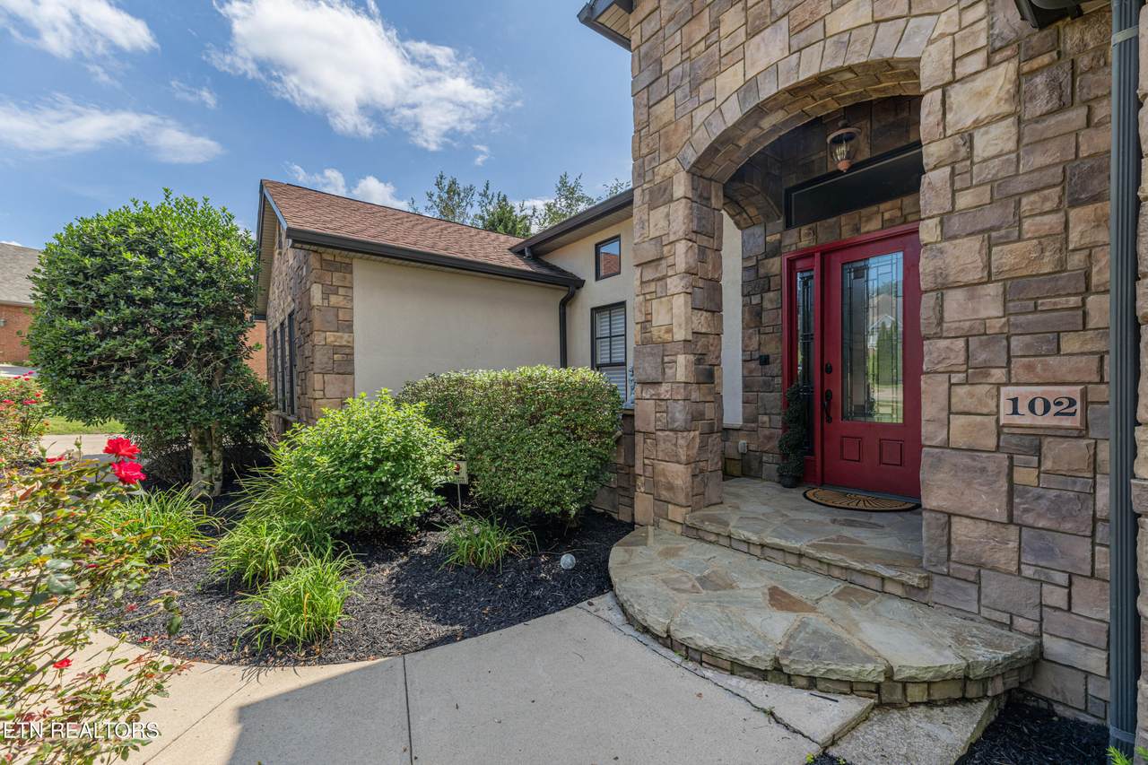
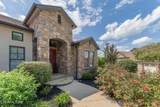
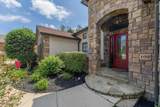
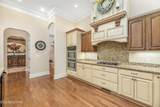
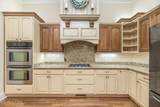
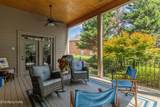
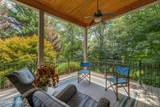
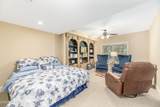
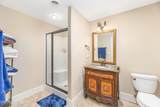
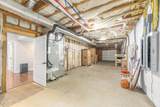
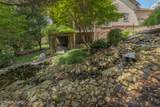
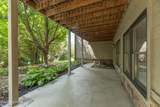
Welcome to 102 Galway Court, a meticulously cared-for home offering a thoughtful floor plan, comfortable living spaces, and an impressive list of recent updates. The main level features a spacious primary suite with an en-suite bath, along with two additional bedrooms and one-and-a-half additional baths, providing flexibility and convenience for everyday living and entertaining. As you enter into the large foyer the dining room greets you on the left with its extensive moldings. Beyond that is the lovely living area with the most beautiful fireplace imported from Italy. The living area opens up to a chef's dream of a kitchen with lovely cabinets and granite countertops with a gas cooktop. A quaint breakfast area is just on the other side for casual dining. Step outside to an oversized covered porch and listen to the soothing sounds of a free-flowing water feature, complete with a new pump, that winds its way to a charming koi pond. The property has also received extensive landscaping improvements, including mature trees have been trimmed. The lower level is finished with the same quality as the main level. The living area also has another imported Italian fireplace and doors out to back covered patio. There is another bedroom, bathroom, office and a huge over 1000 sq ft storage area with a garage door. This lower level could certainly be a second living quarters. New window shades have been added as well as numerous updates and inspections provide added peace of mind. The home has been repainted, including the porch railings, while the furnace has received an approximately $2,800 update. The distinctive fireplaces, imported from Italy, have been inspected and feature new gas logs with remote starters. Garage doors have been inspected and repaired, and all electrical components on the ceiling fans have been inspected and repaired. The roof and foundation have also been inspected, and all smoke detectors have been replaced. Additional highlights include a tankless water heater and thoughtful improvements throughout the home. With its appealing floor plan, beautiful outdoor features, and extensive recent maintenance and upgrades, 102 Galway Court is ready to welcome its next owners. Don't delay in scheduling your private showing!
-
4BEDS
-
0.45ACRES
-
3BATHS
-
11/2 BATHS
-
4,082SQFT
-
$220$/SQFT
School Ratings & Info
Description
Welcome to 102 Galway Court, a meticulously cared-for home offering a thoughtful floor plan, comfortable living spaces, and an impressive list of recent updates. The main level features a spacious primary suite with an en-suite bath, along with two additional bedrooms and one-and-a-half additional baths, providing flexibility and convenience for everyday living and entertaining. As you enter into the large foyer the dining room greets you on the left with its extensive moldings. Beyond that is the lovely living area with the most beautiful fireplace imported from Italy. The living area opens up to a chef's dream of a kitchen with lovely cabinets and granite countertops with a gas cooktop. A quaint breakfast area is just on the other side for casual dining. Step outside to an oversized covered porch and listen to the soothing sounds of a free-flowing water feature, complete with a new pump, that winds its way to a charming koi pond. The property has also received extensive landscaping improvements, including mature trees have been trimmed. The lower level is finished with the same quality as the main level. The living area also has another imported Italian fireplace and doors out to back covered patio. There is another bedroom, bathroom, office and a huge over 1000 sq ft storage area with a garage door. This lower level could certainly be a second living quarters. New window shades have been added as well as numerous updates and inspections provide added peace of mind. The home has been repainted, including the porch railings, while the furnace has received an approximately $2,800 update. The distinctive fireplaces, imported from Italy, have been inspected and feature new gas logs with remote starters. Garage doors have been inspected and repaired, and all electrical components on the ceiling fans have been inspected and repaired. The roof and foundation have also been inspected, and all smoke detectors have been replaced. Additional highlights include a tankless water heater and thoughtful improvements throughout the home. With its appealing floor plan, beautiful outdoor features, and extensive recent maintenance and upgrades, 102 Galway Court is ready to welcome its next owners. Don't delay in scheduling your private showing!
© 2026 East Tennessee REALTORS®. All rights reserved. IDX information is provided exclusively for consumers' personal, non-commercial use and may not be used for any purpose other than to identify prospective properties consumers may be interested in purchasing. Some or all of the listings displayed may not belong to Keller Williams Athens. Information is deemed reliable but is not guaranteed accurate by the MLS or Keller Williams Athens. Data last updated: 2026-11-08T10:47:41.413.