




Description
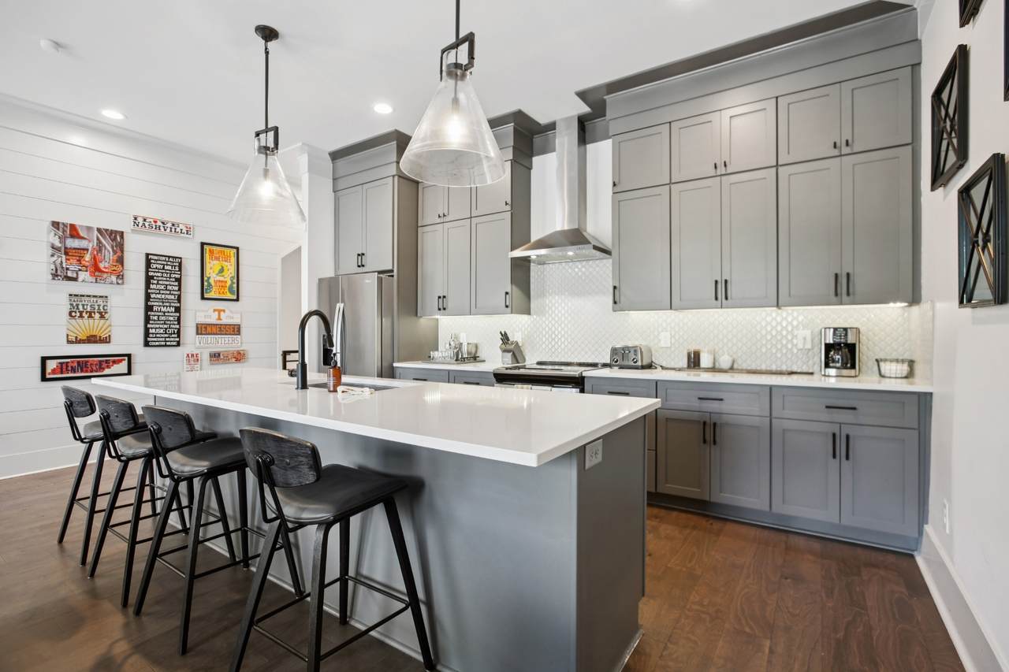
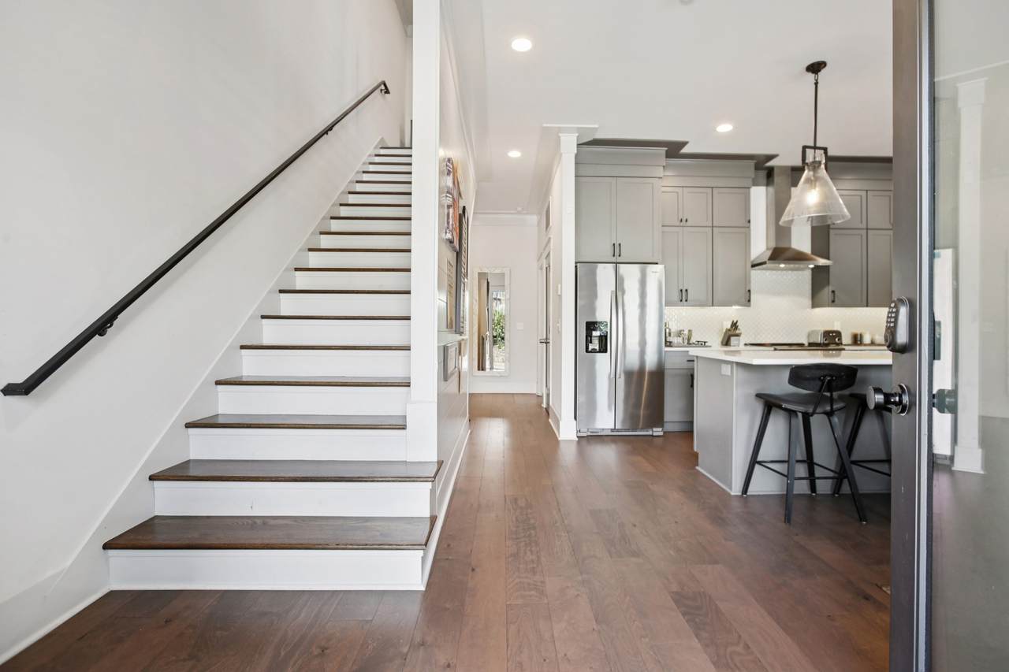
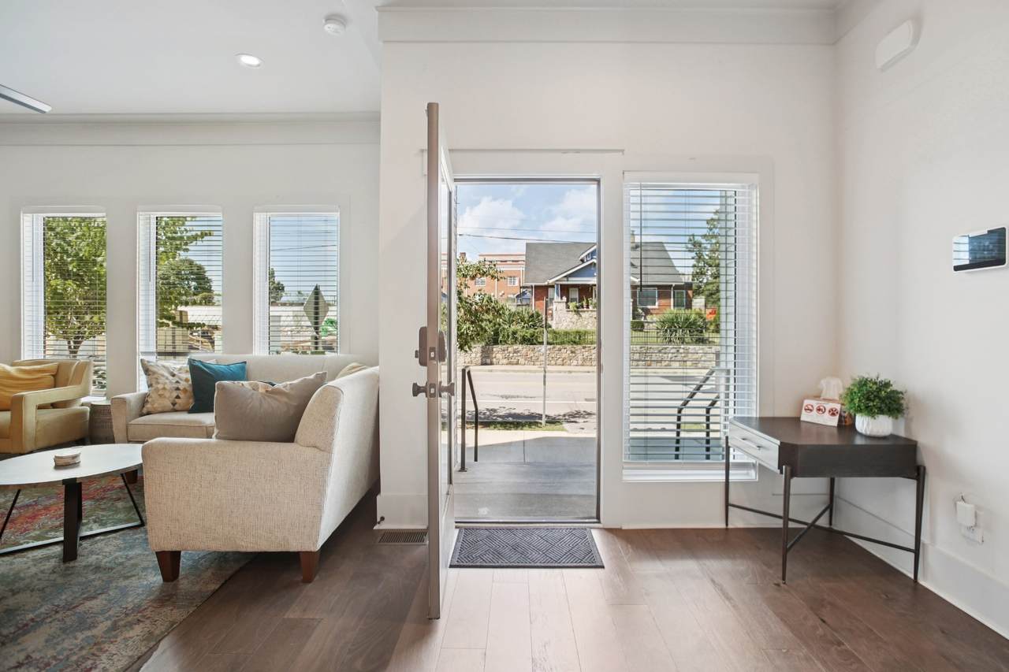
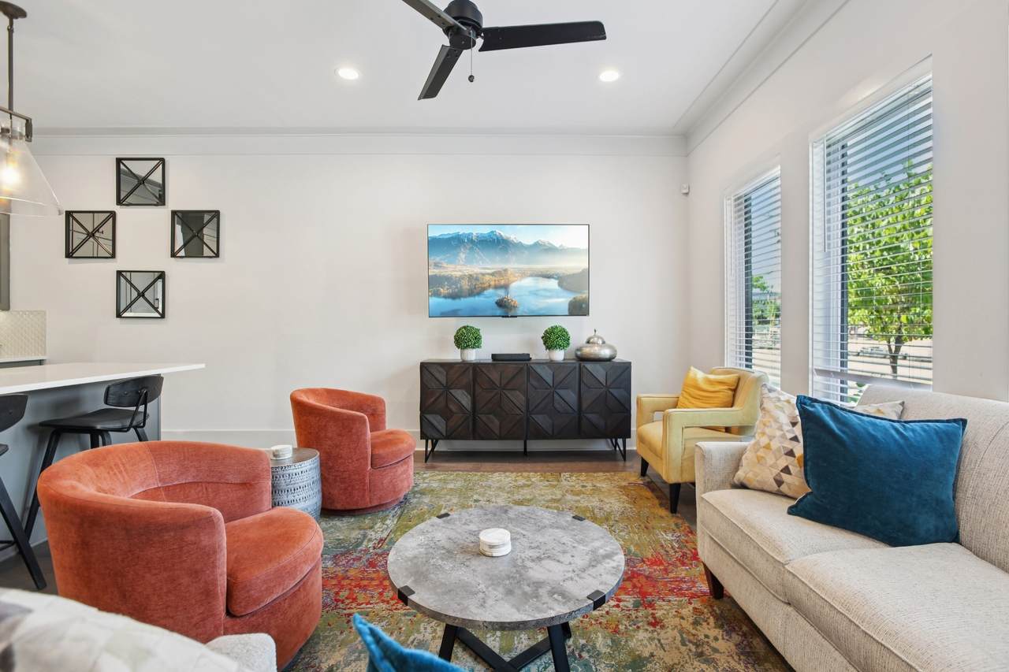
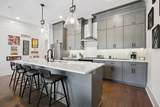
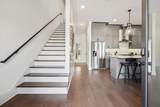
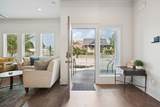
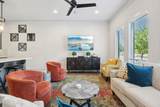
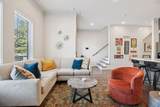
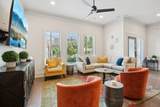
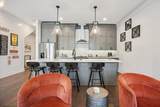
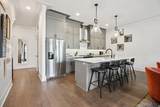
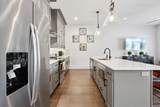
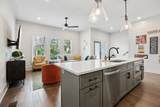
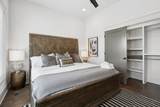
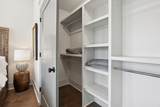
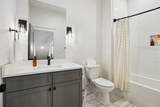
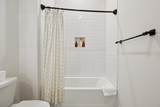
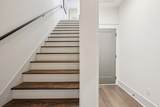
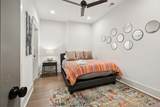
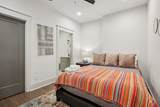
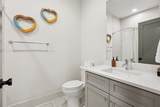
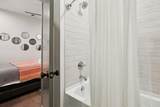
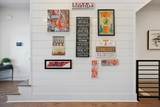
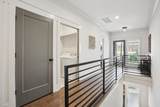
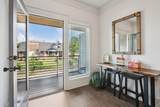
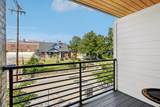
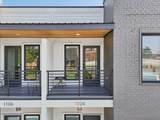
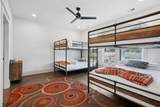
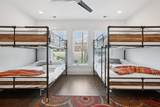
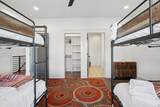
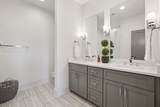
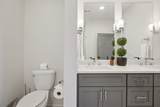
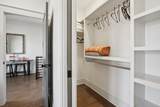
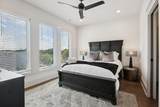
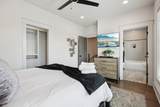
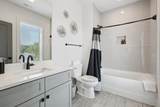
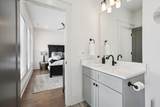
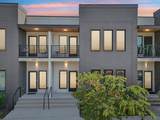
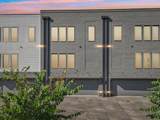
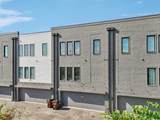
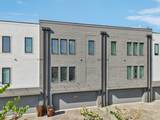
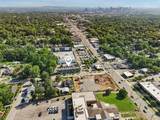
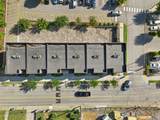
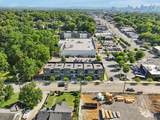
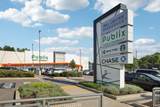
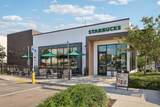
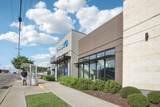
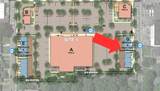
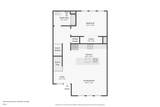
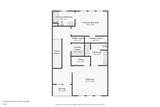
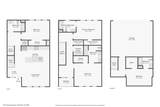
Capitalize on East Nashville’s premier short-term rental market with this pristine, income-producing townhome in the coveted Greenwood district. Built by the renowned Tudor Building Group, this turnkey property comes eligible for an increasingly rare non-owner-occupied STR (NOO-STR) permit and is projected to generate approximately $75,000 in gross rental revenue for 2026, a pro forma backed by current bookings and strong forward projections. Defined by a sleek, California-contemporary aesthetic, the interior features an expansive open-concept floor plan elevated by soaring 10-foot ceilings and rich hardwood flooring. The chef-inspired kitchen serves as the centerpiece of the main level, complete with a dual-fuel range, premium appliances, a statement pearl tile backsplash, and an oversized quartz island ideal for gathering. The thoughtful layout includes multiple generous bedrooms, headlined by a spa-like primary suite designed for ultimate guest relaxation. This is a true plug-and-play asset, fully outfitted with over $40,000 in high-end designer furniture and decor. Currently operating as a top-rated, professionally managed rental, the operation runs seamlessly on auto-pilot, offering an investor immediate cash flow and a hassle-free ownership transition from day one. The prime Greenwood location places everyday essentials like Publix, Starbucks, and Chase Bank alongside East Nashville's legendary dining and nightlife within easy walking distance. Located just four miles from the vibrant energy of Downtown Nashville, this high-efficiency townhome pairs luxury construction with ideal zoning, offering a rare and compelling addition to any investment portfolio.
-
4BEDS
-
0.02ACRES
-
4BATHS
-
01/2 BATHS
-
2,281SQFT
-
$331$/SQFT
School Information
Description
Capitalize on East Nashville’s premier short-term rental market with this pristine, income-producing townhome in the coveted Greenwood district. Built by the renowned Tudor Building Group, this turnkey property comes eligible for an increasingly rare non-owner-occupied STR (NOO-STR) permit and is projected to generate approximately $75,000 in gross rental revenue for 2026, a pro forma backed by current bookings and strong forward projections. Defined by a sleek, California-contemporary aesthetic, the interior features an expansive open-concept floor plan elevated by soaring 10-foot ceilings and rich hardwood flooring. The chef-inspired kitchen serves as the centerpiece of the main level, complete with a dual-fuel range, premium appliances, a statement pearl tile backsplash, and an oversized quartz island ideal for gathering. The thoughtful layout includes multiple generous bedrooms, headlined by a spa-like primary suite designed for ultimate guest relaxation. This is a true plug-and-play asset, fully outfitted with over $40,000 in high-end designer furniture and decor. Currently operating as a top-rated, professionally managed rental, the operation runs seamlessly on auto-pilot, offering an investor immediate cash flow and a hassle-free ownership transition from day one. The prime Greenwood location places everyday essentials like Publix, Starbucks, and Chase Bank alongside East Nashville's legendary dining and nightlife within easy walking distance. Located just four miles from the vibrant energy of Downtown Nashville, this high-efficiency townhome pairs luxury construction with ideal zoning, offering a rare and compelling addition to any investment portfolio.
 Properties marked with the IDX logo are provided courtesy of the RealTracs Internet Data Exchange Program. Some or all of the listings may not belong to the firm whose website is being visited (Keller Williams Athens, 423-649-0090). IDX information © 2026 MTRMLS, Inc. Information is believed to be accurate but not guaranteed by the MLS or Keller Williams Athens. IDX information is provided exclusively for consumers' personal, non-commercial use and may not be used for any purpose other than to identify prospective properties consumers may be interested in purchasing. Data last updated 2026-10-12T00:07:19.233.
Based on information submitted to the MLS GRID as of 2026-10-12T00:07:19.233. All data is obtained from various sources and may not have been verified by broker or MLS GRID. Supplied Open House Information is subject to change without notice. All information should be independently reviewed and verified for accuracy. Properties may or may not be listed by the office/agent presenting the information.
Click here for MLS GRID DMCA Notice
 Offered by Real Broker: .
Copyright 2026 RealTracs, Inc. Information Is Believed To Be Accurate But Not Guaranteed. Listings courtesy of Realtracs MLS as distributed by MLS GRID.