










Description
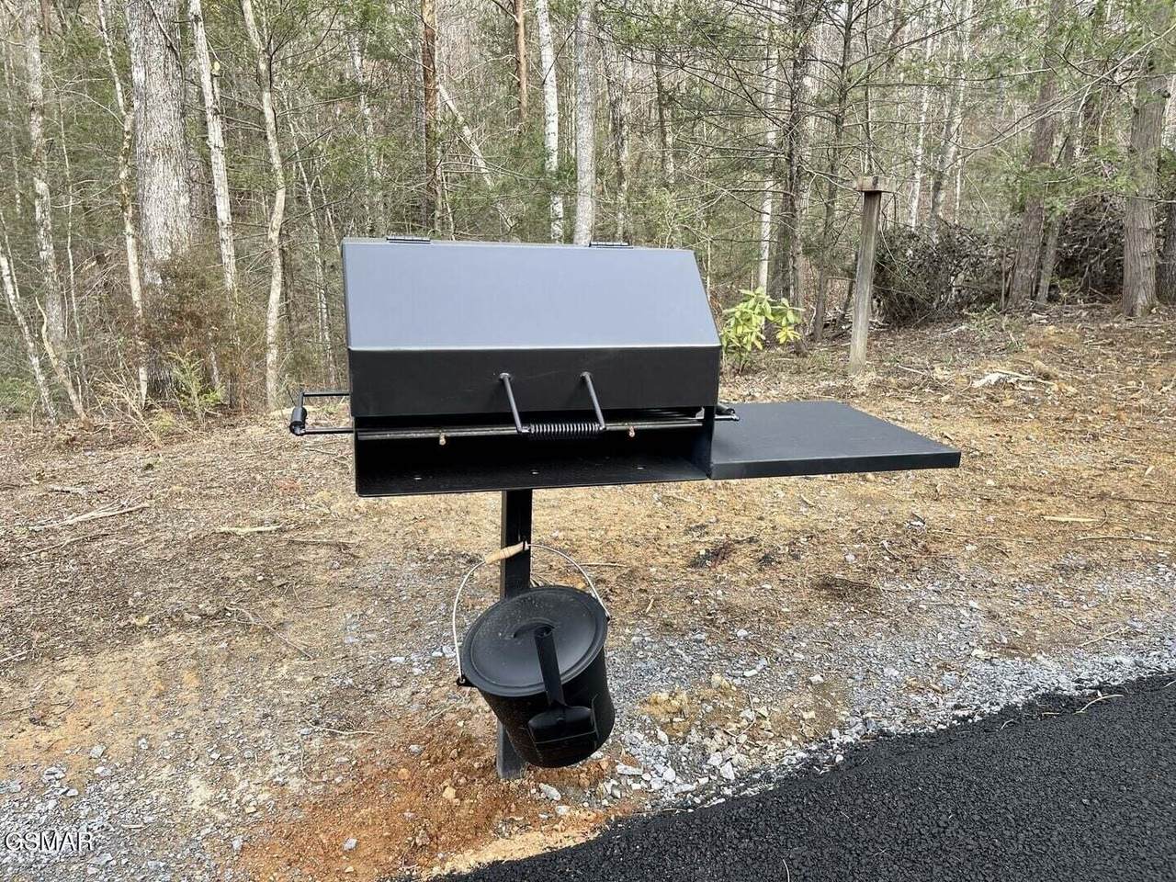
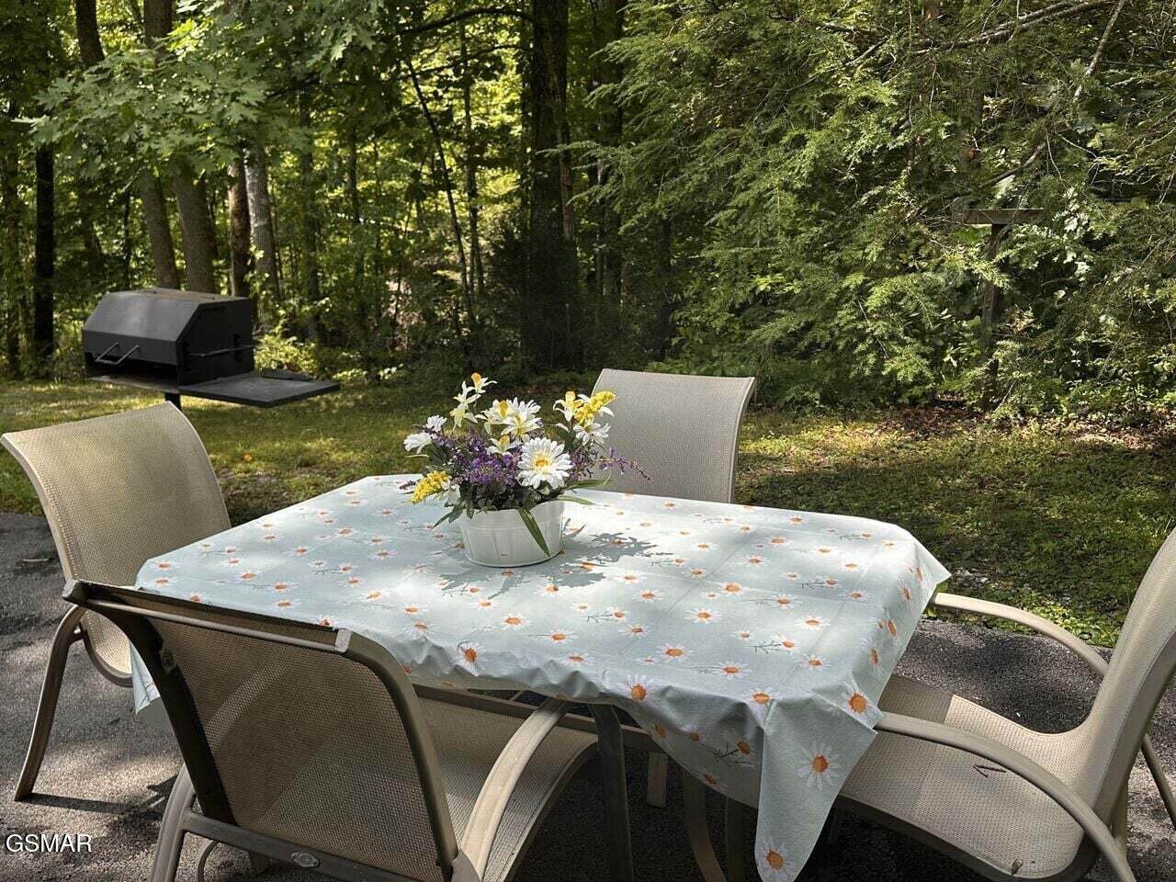
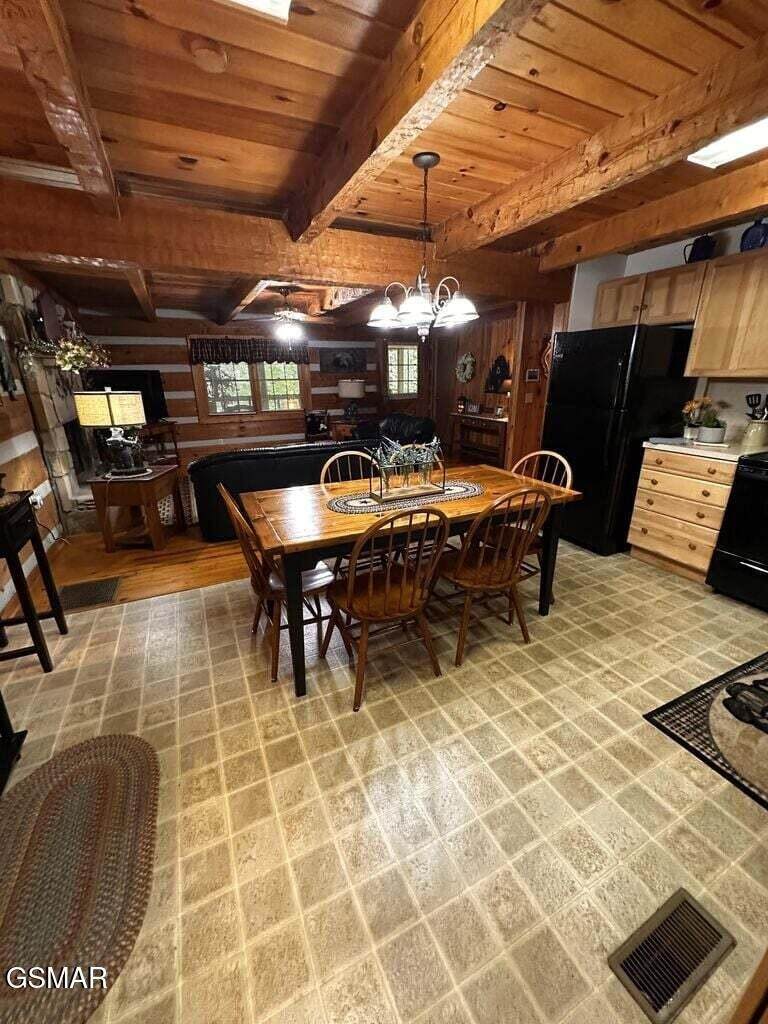
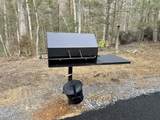
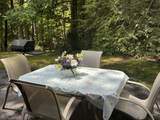
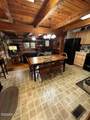
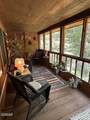
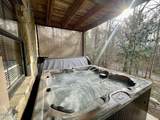
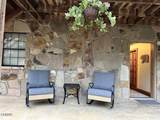
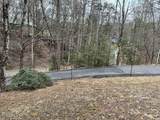
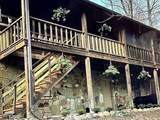
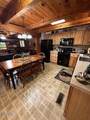
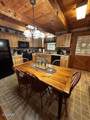
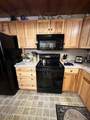
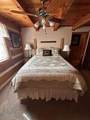
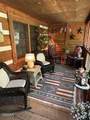
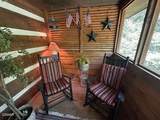
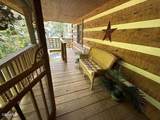
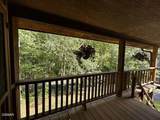
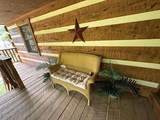
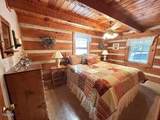
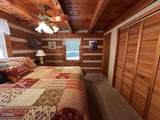
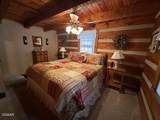
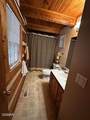
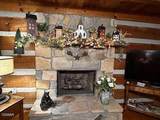
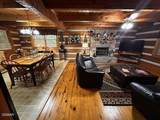
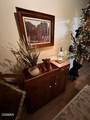
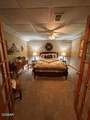
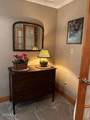
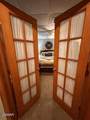
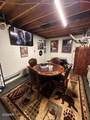
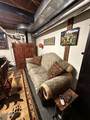
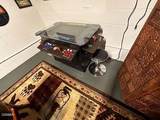
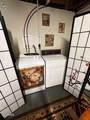
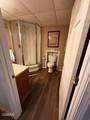
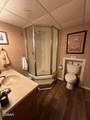
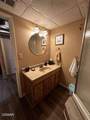
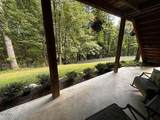
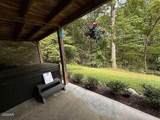
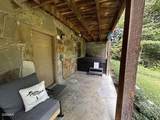
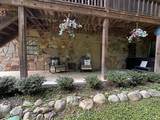
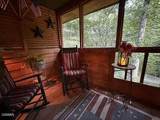
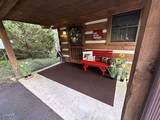
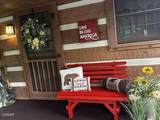
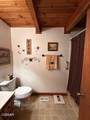
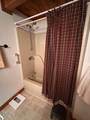
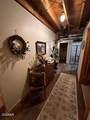
Beautiful 3 bedrooms, 3 full bath, 2 story cabin, set in the most private, but not secluded, peaceful setting. sitting out on the screen in deck, listening to the birds and the rustling sounds of nature. A spacious kitchen with plenty of cabinets and a table that seats 6, opens into the spacious living room, complete with a couch, love seat, tv and oversized ottoman. Yes, the cabin is being sold with most furnishings. in the winter, the fireplace roars, fed by propane. A closet houses the vacuum and board games while a door leads to the beautiful outside deck. one half of the long deck is screened in, with rocking chairs, comfy chairs, lampstand a view of the private woods across the country road. The other half of the deck is open, with a wicker love seat. stairs lead down to the driveway below. Down the hall is a full bathroom, a beautiful bedroom with a queen-sized bed and 2 dressers, desk, very wide closet, a storage closet in the hall, and the welcoming master bedroom at the end. king sized bed, dresser, end tables, big closet with a tv inside. The master bed also has a private master bath with combo tub & shower. Downstairs; to the right is the door leading to the patio outside, with 2 comfy chairs and an oversized hot tub. Inside, a 3rd bedroom, featuring French doors, a queen bed, 2 side tables, a dresser. Down the hall is a full 3rd bath with a stand-up shower. To the right is the Game Room, featuring a full-sized couch, a poker table, a large tv mounted on the wall, and a $6,000 video game console with 2 stools. off to the side is a full-sized washer and dryer. A door in the hall leads to the large, 2 car garage, complete with lights and shelving on one wall. Outside from the kitchen door, there is a full-size picnic table with 4 chairs, perfect for morning coffee or dinner made on the grill nearby. The backyard extends down the hill, through the woods, and allows for a very quiet and peaceful retreat.
-
3BEDS
-
0.45ACRES
-
3BATHS
-
01/2 BATHS
-
2,240SQFT
-
$228$/SQFT
School Ratings & Info
Description
Beautiful 3 bedrooms, 3 full bath, 2 story cabin, set in the most private, but not secluded, peaceful setting. sitting out on the screen in deck, listening to the birds and the rustling sounds of nature. A spacious kitchen with plenty of cabinets and a table that seats 6, opens into the spacious living room, complete with a couch, love seat, tv and oversized ottoman. Yes, the cabin is being sold with most furnishings. in the winter, the fireplace roars, fed by propane. A closet houses the vacuum and board games while a door leads to the beautiful outside deck. one half of the long deck is screened in, with rocking chairs, comfy chairs, lampstand a view of the private woods across the country road. The other half of the deck is open, with a wicker love seat. stairs lead down to the driveway below. Down the hall is a full bathroom, a beautiful bedroom with a queen-sized bed and 2 dressers, desk, very wide closet, a storage closet in the hall, and the welcoming master bedroom at the end. king sized bed, dresser, end tables, big closet with a tv inside. The master bed also has a private master bath with combo tub & shower. Downstairs; to the right is the door leading to the patio outside, with 2 comfy chairs and an oversized hot tub. Inside, a 3rd bedroom, featuring French doors, a queen bed, 2 side tables, a dresser. Down the hall is a full 3rd bath with a stand-up shower. To the right is the Game Room, featuring a full-sized couch, a poker table, a large tv mounted on the wall, and a $6,000 video game console with 2 stools. off to the side is a full-sized washer and dryer. A door in the hall leads to the large, 2 car garage, complete with lights and shelving on one wall. Outside from the kitchen door, there is a full-size picnic table with 4 chairs, perfect for morning coffee or dinner made on the grill nearby. The backyard extends down the hill, through the woods, and allows for a very quiet and peaceful retreat.
 Properties marked with the IDX logo are provided courtesy of the RealTracs Internet Data Exchange Program. Some or all of the listings may not belong to the firm whose website is being visited (Keller Williams Athens, 423-649-0090). IDX information © 2026 MTRMLS, Inc. Information is believed to be accurate but not guaranteed by the MLS or Keller Williams Athens. IDX information is provided exclusively for consumers' personal, non-commercial use and may not be used for any purpose other than to identify prospective properties consumers may be interested in purchasing. Data last updated 2026-11-08T18:09:58.693.
Based on information submitted to the MLS GRID as of 2026-11-08T18:09:58.693. All data is obtained from various sources and may not have been verified by broker or MLS GRID. Supplied Open House Information is subject to change without notice. All information should be independently reviewed and verified for accuracy. Properties may or may not be listed by the office/agent presenting the information.
Click here for MLS GRID DMCA Notice
 Offered by East Tennessee Realty Group, LLC: .
Copyright 2026 RealTracs, Inc. Information Is Believed To Be Accurate But Not Guaranteed. Listings courtesy of Realtracs MLS as distributed by MLS GRID.