









Description
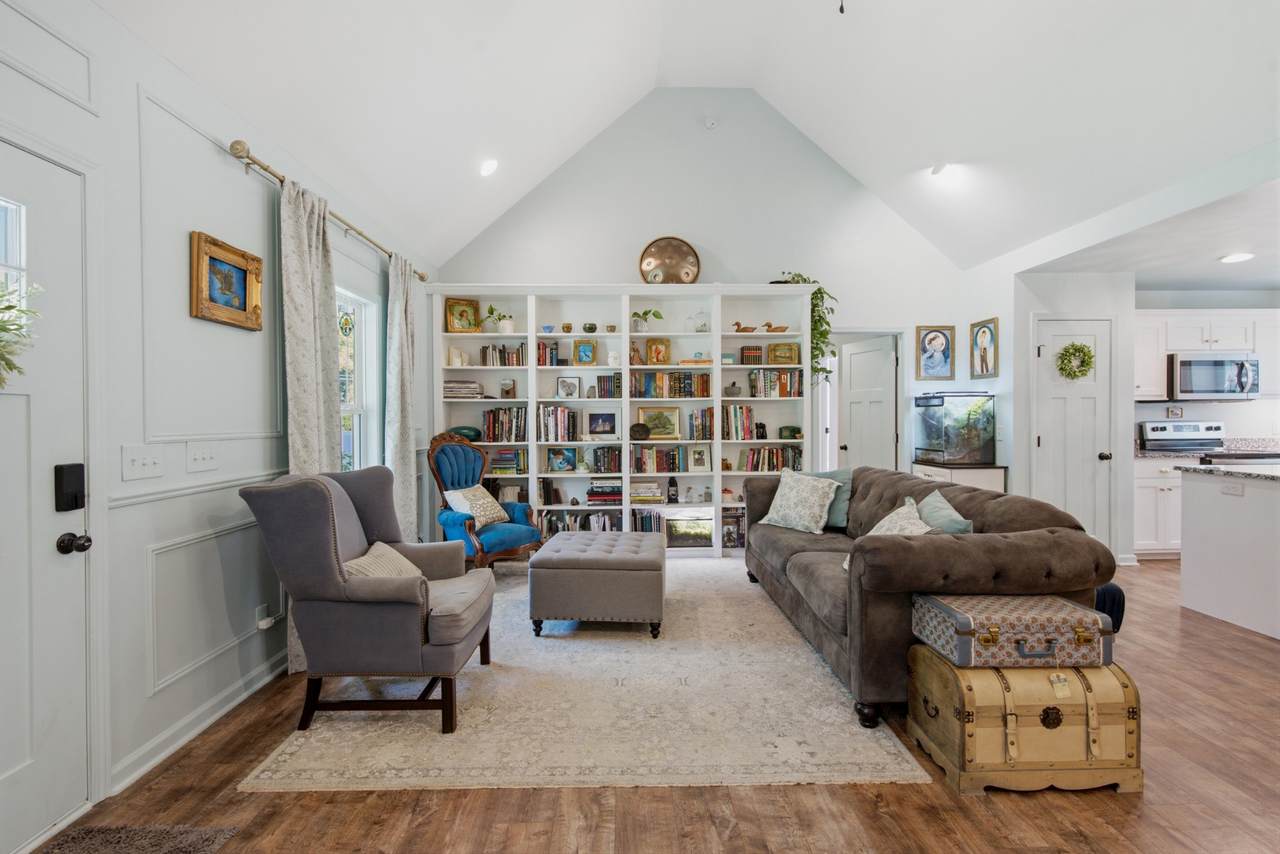
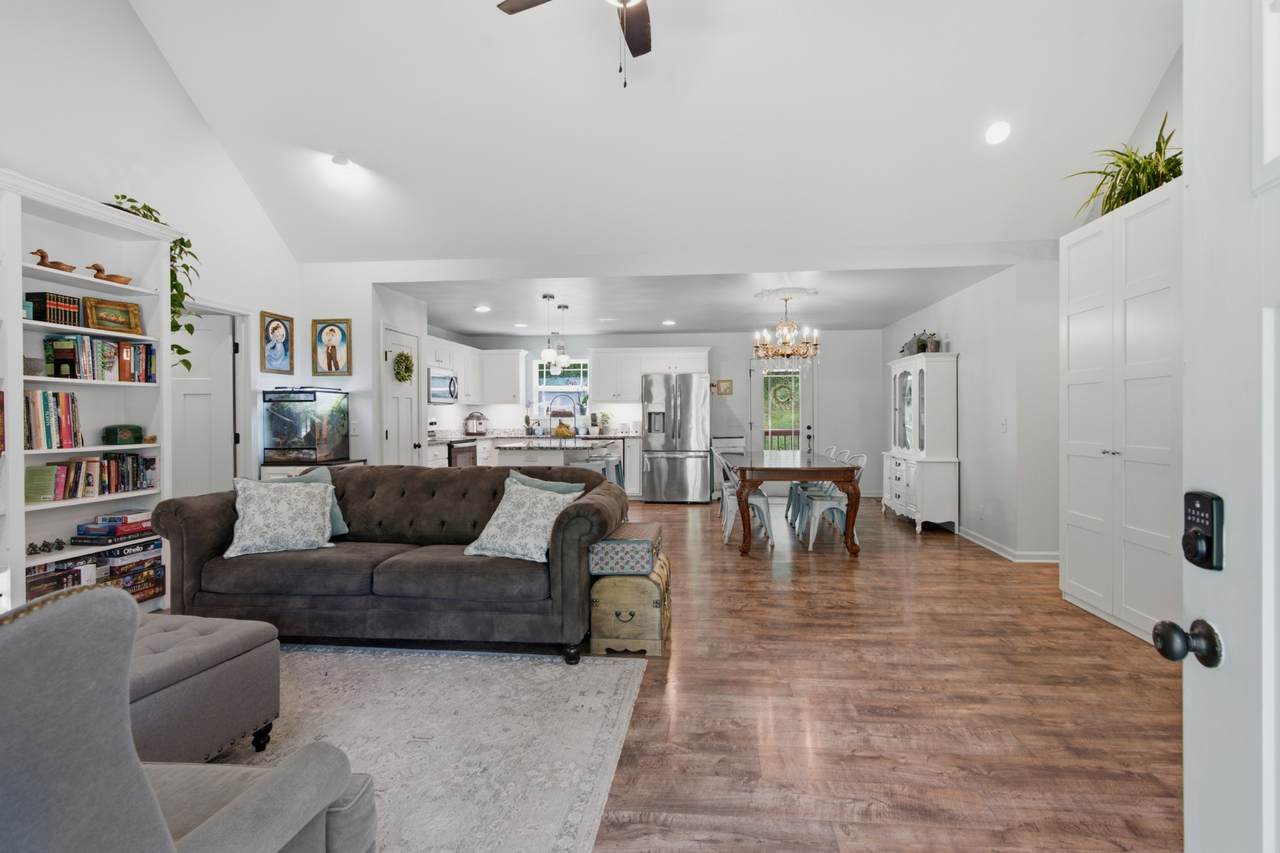
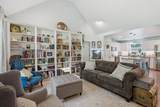
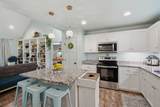
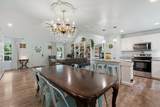
Looking for a home where you can spread out, slow down and enjoy a little more breathing room? This inviting 3-bedroom, 2-bath home offers close to 2,100 square feet of comfortable, flexible living space on almost an acre lot with NO HOA. From the welcoming covered front porch to the peaceful covered back deck, this is a home designed for enjoying both the indoors and out. Step inside to a bright, open living area with a vaulted ceiling, abundant natural light and a space that flows naturally into the kitchen and dining areas, creating an easy layout for everyday life and entertaining. The kitchen features white cabinetry, granite countertops, stainless appliances, generous workspace and a large island with seating—the kind of gathering place where everyone naturally ends up. The spacious main-level primary suite offers a tray ceiling, generous proportions and room to create a true retreat. Two additional bedrooms provide flexibility for family, guests or a home office, while the oversized upstairs bonus room opens up even more possibilities for a media room, game room, hobby space or second living area. Outside, enjoy a large yard framed by mature trees, established landscaping and plenty of room to garden, play or simply enjoy the setting. Start the morning in a rocking chair on the covered front porch and wind down on the covered back deck overlooking the backyard. A year round spring-fed creek flows around the property plus the property is completely fenced in with a gate at the drive. An attached 2-car garage and ample driveway parking add everyday convenience. If you've been looking for space, character, flexibility and a setting that feels a little more relaxed, this home delivers!
-
3BEDS
-
0.86ACRES
-
2BATHS
-
01/2 BATHS
-
2,091SQFT
-
$186$/SQFT
School Information
Description
Looking for a home where you can spread out, slow down and enjoy a little more breathing room? This inviting 3-bedroom, 2-bath home offers close to 2,100 square feet of comfortable, flexible living space on almost an acre lot with NO HOA. From the welcoming covered front porch to the peaceful covered back deck, this is a home designed for enjoying both the indoors and out. Step inside to a bright, open living area with a vaulted ceiling, abundant natural light and a space that flows naturally into the kitchen and dining areas, creating an easy layout for everyday life and entertaining. The kitchen features white cabinetry, granite countertops, stainless appliances, generous workspace and a large island with seating—the kind of gathering place where everyone naturally ends up. The spacious main-level primary suite offers a tray ceiling, generous proportions and room to create a true retreat. Two additional bedrooms provide flexibility for family, guests or a home office, while the oversized upstairs bonus room opens up even more possibilities for a media room, game room, hobby space or second living area. Outside, enjoy a large yard framed by mature trees, established landscaping and plenty of room to garden, play or simply enjoy the setting. Start the morning in a rocking chair on the covered front porch and wind down on the covered back deck overlooking the backyard. A year round spring-fed creek flows around the property plus the property is completely fenced in with a gate at the drive. An attached 2-car garage and ample driveway parking add everyday convenience. If you've been looking for space, character, flexibility and a setting that feels a little more relaxed, this home delivers!
 Properties marked with the IDX logo are provided courtesy of the RealTracs Internet Data Exchange Program. Some or all of the listings may not belong to the firm whose website is being visited (Keller Williams Athens, 423-649-0090). IDX information © 2026 MTRMLS, Inc. Information is believed to be accurate but not guaranteed by the MLS or Keller Williams Athens. IDX information is provided exclusively for consumers' personal, non-commercial use and may not be used for any purpose other than to identify prospective properties consumers may be interested in purchasing. Data last updated 2026-11-08T11:06:36.6.
Based on information submitted to the MLS GRID as of 2026-11-08T11:06:36.6. All data is obtained from various sources and may not have been verified by broker or MLS GRID. Supplied Open House Information is subject to change without notice. All information should be independently reviewed and verified for accuracy. Properties may or may not be listed by the office/agent presenting the information.
Click here for MLS GRID DMCA Notice
 Offered by Team George Weeks Real Estate, LLC: .
Copyright 2026 RealTracs, Inc. Information Is Believed To Be Accurate But Not Guaranteed. Listings courtesy of Realtracs MLS as distributed by MLS GRID.