Skip To Content

3718 Patten Paige Ln

Rockvale, TN 37153
  • $355,000
  • STATUS: Under Contract - Showing
  • ON SITE: 115 Days
  • MLS #: RTC3244952
Under Contract
$355,000
  • 3
    BEDS
  • N/A
    ACRES
  • 2
    BATHS
  • 1
    1/2 BATHS
  • 1,643
    SQFT
  • $216
    $/SQFT
Neighborhood:
Type:
Townhouse
Built:
2023
County:

School Information

Elementary School:
Middle School:
High School:

Description

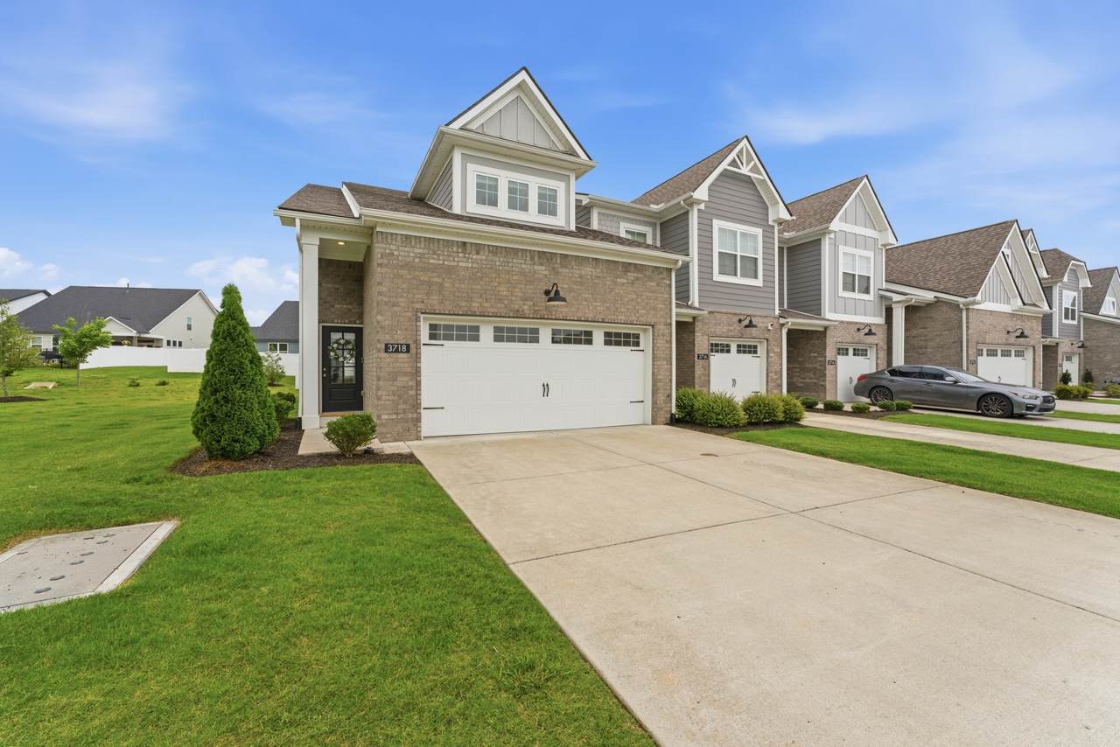
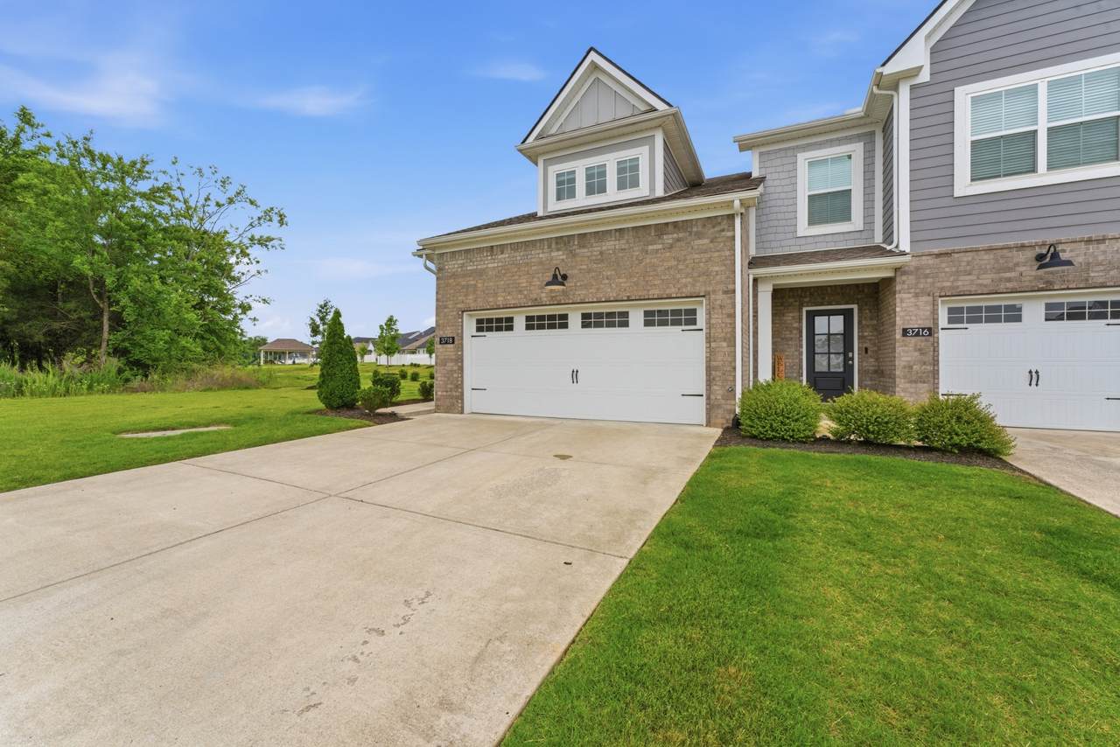
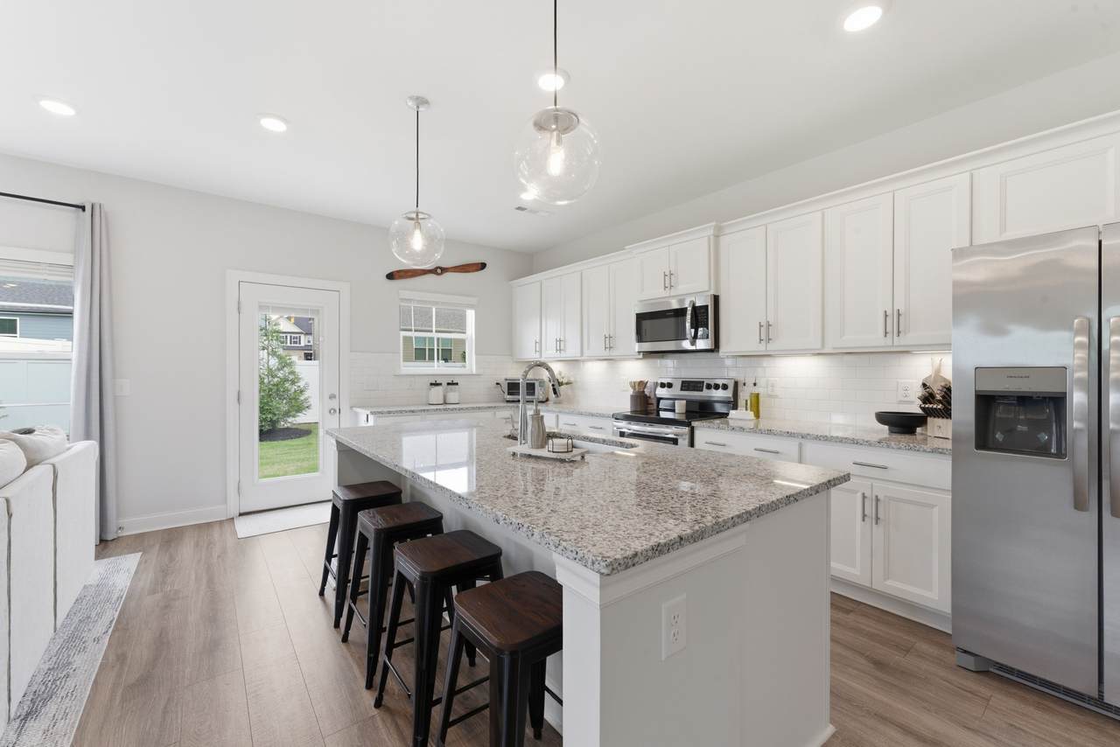
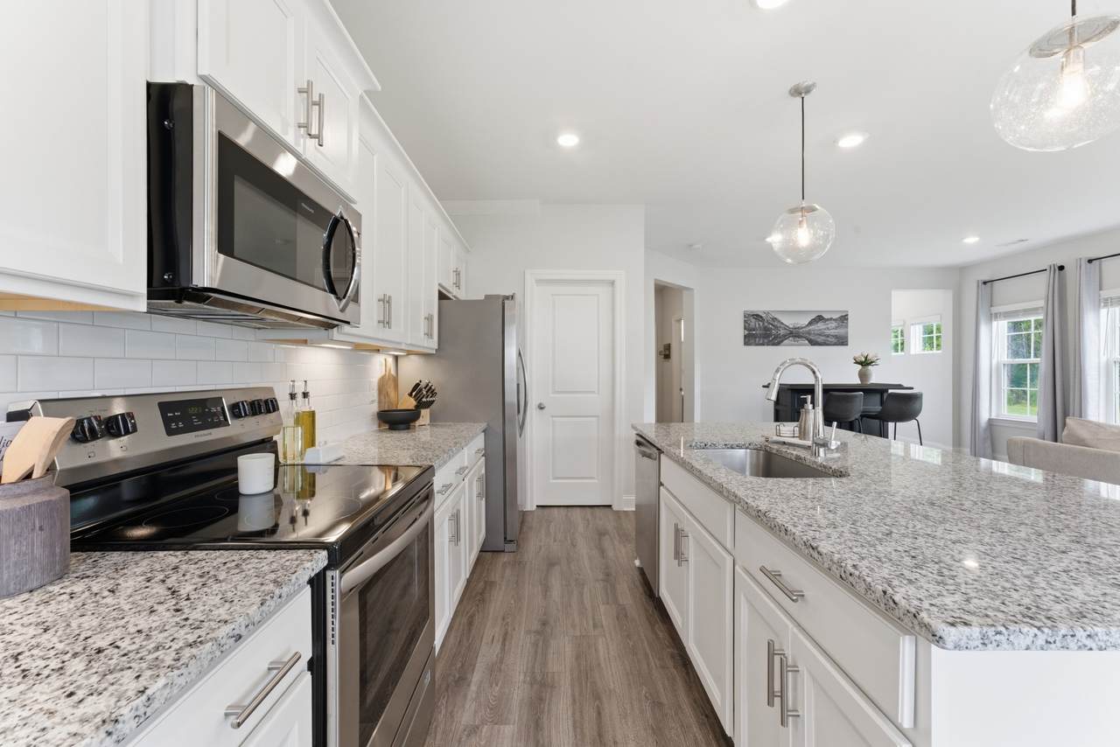
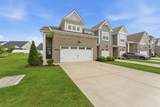
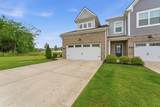
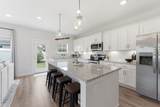
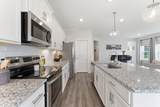
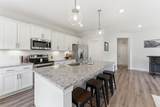
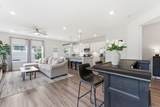
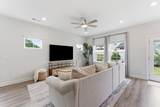
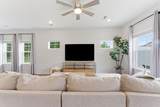
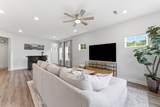
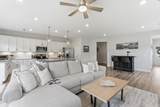
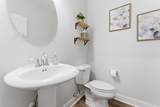
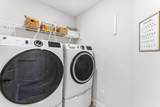
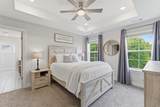
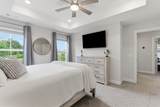
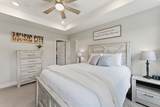
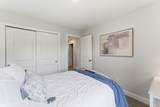
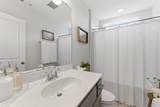
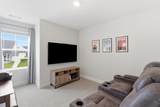
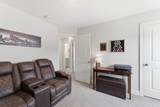
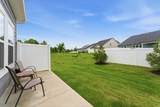
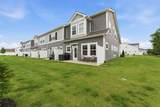
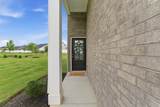
This beautifully maintained end-unit townhome offers 3 bedrooms, 2.5 bathrooms, and comfortable, low-maintenance living. The open-concept floor plan features a spacious kitchen overlooking the great room, complete with granite countertops, tile backsplash, an impressive amount of cabinet and pantry storage, under-cabinet lighting, and ample space for entertaining. Hardwood stairs and durable flooring throughout the main level offer both durability and visual appeal. Upstairs, you'll find a primary suite, two additional bedrooms, and a conveniently located laundry room. As an end unit, the home benefits from extra windows that fill the space with natural light. Additional features include a 2-car garage, irrigation system, window blinds, and a walk-in attic providing valuable additional storage. Enjoy low-maintenance living with community amenities including walking trails, playgrounds, dog parks, open green space, and a pavilion area. Conveniently located near Murfreesboro shopping, dining, and major commuter routes, this home offers the perfect blend of comfort, convenience, and community.

Monthly Payment Calculator


Realtracs Solutions logoProperties marked with the IDX logo are provided courtesy of the RealTracs Internet Data Exchange Program. Some or all of the listings may not belong to the firm whose website is being visited (Keller Williams Athens, 423-649-0090). IDX information © 2026 MTRMLS, Inc. Information is believed to be accurate but not guaranteed by the MLS or Keller Williams Athens. IDX information is provided exclusively for consumers' personal, non-commercial use and may not be used for any purpose other than to identify prospective properties consumers may be interested in purchasing. Data last updated 2026-10-12T00:07:19.233.

Based on information submitted to the MLS GRID as of 2026-10-12T00:07:19.233. All data is obtained from various sources and may not have been verified by broker or MLS GRID. Supplied Open House Information is subject to change without notice. All information should be independently reviewed and verified for accuracy. Properties may or may not be listed by the office/agent presenting the information.
Click here for MLS GRID DMCA Notice
www.thgknoxville.com/homes/177901180
Print Image

3718 Patten Paige Ln Rockvale, TN 37153

  • Price: $355,000
  • Status: Under Contract - Showing
  • On Site: 115 Days
  • MLS #: RTC3244952
3
Beds
2
Baths
1
½ Baths
N/A
Acres
1,643
SQFT
$216
$/SQFT
2023
Built
Neighborhood:
Salem Landing
County:
Rutherford
Elementary School:
Rockvale Elementary
Middle School:
Rockvale Middle School
High School:
Rockvale High School
Property Description
This beautifully maintained end-unit townhome offers 3 bedrooms, 2.5 bathrooms, and comfortable, low-maintenance living. The open-concept floor plan features a spacious kitchen overlooking the great room, complete with granite countertops, tile backsplash, an impressive amount of cabinet and pantry storage, under-cabinet lighting, and ample space for entertaining. Hardwood stairs and durable flooring throughout the main level offer both durability and visual appeal. Upstairs, you'll find a primary suite, two additional bedrooms, and a conveniently located laundry room. As an end unit, the home benefits from extra windows that fill the space with natural light. Additional features include a 2-car garage, irrigation system, window blinds, and a walk-in attic providing valuable additional storage. Enjoy low-maintenance living with community amenities including walking trails, playgrounds, dog parks, open green space, and a pavilion area. Conveniently located near Murfreesboro shopping, dining, and major commuter routes, this home offers the perfect blend of comfort, convenience, and community.
Exterior Features

Attached Garage YN Yes Construction Materials Brick Covered Spaces 2 Fencing Partial Garage YN Yes Levels Two Parking Features Garage Faces Front Parking Total 2 Patio And Porch Features Patio View Trees/Woods View YN Yes Waterfront YN No

Interior Features

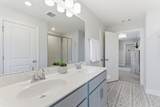
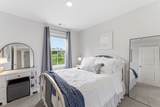
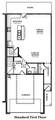
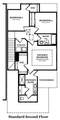
Above Grade Finished Area 1643 Appliances Electric OvenElectric RangeDishwasherDisposalDryerIce MakerMicrowaveRefrigeratorStainless Steel Appliance(s)Washer Basement None Common Walls End Unit Cooling Ceiling Fan(s)Central Air Cooling YN Yes Flooring CarpetWoodLuxury VinylTile Heating Central Heating YN Yes Interior Features Ceiling Fan(s)Open FloorplanPantrySmart ThermostatWalk-In Closet(s) Main Level Bedrooms 0 Rooms Bedroom 1 (12x13 Suite) Bedroom 2 (10x10 Walk-In Closet(s)) Bedroom 3 (10x10) Master Bathroom (Double Vanity) Dining Room (12x10) Kitchen (11x17 Pantry) Living Room (13x16 Great Room)

Property Features

Association Amenities Dog ParkPlaygroundSidewalksUnderground UtilitiesTrail(s) Association Fee 199 Association Fee Frequency Monthly Association Fee Includes Maintenance StructureMaintenance GroundsInsurance Association Fee2 200 Association Fee2 Frequency One Time Association YN Yes Building Area Total 1643 Buyer Financing ConventionalFHAOtherVA Common Interest Condominium Contingency Financing Contingent Date 2026-08-20 New Construction YN No Other Equipment Irrigation System Pool Private YN No Property Attached YN Yes Property Sub Type Townhouse Security Features Smoke Detector(s) Senior Community YN No Sewer Public Sewer Special Listing Conditions StandardOwner Agent Stories 2 Tax Annual Amount 2227 Water Source Private Year Built Details Existing

Realtracs Solutions logo Offered by Exit Realty Bob Lamb & Associates: . Copyright 2026 RealTracs, Inc. Information Is Believed To Be Accurate But Not Guaranteed. Listings courtesy of Realtracs MLS as distributed by MLS GRID.


Realtracs Solutions logoProperties marked with the IDX logo are provided courtesy of the RealTracs Internet Data Exchange Program. Some or all of the listings may not belong to the firm whose website is being visited (Keller Williams Athens, 423-649-0090). IDX information © 2026 MTRMLS, Inc. Information is believed to be accurate but not guaranteed by the MLS or Keller Williams Athens. IDX information is provided exclusively for consumers' personal, non-commercial use and may not be used for any purpose other than to identify prospective properties consumers may be interested in purchasing. Data last updated 2026-10-12T00:07:19.233.

Based on information submitted to the MLS GRID as of 2026-10-12T00:07:19.233. All data is obtained from various sources and may not have been verified by broker or MLS GRID. Supplied Open House Information is subject to change without notice. All information should be independently reviewed and verified for accuracy. Properties may or may not be listed by the office/agent presenting the information.
Click here for MLS GRID DMCA Notice
 
https://bt-photos.global.ssl.fastly.net/nashville/1280_boomver_1_RTC3244952-1.jpg https://bt-photos.global.ssl.fastly.net/nashville/1280_boomver_1_RTC3244952-1.jpg https://bt-photos.global.ssl.fastly.net/nashville/1280_boomver_1_RTC3244952-1.jpg
Logo
Keller Williams Athens
1607 S. Congress Pkwy S
Athens TN, 37303