






Description
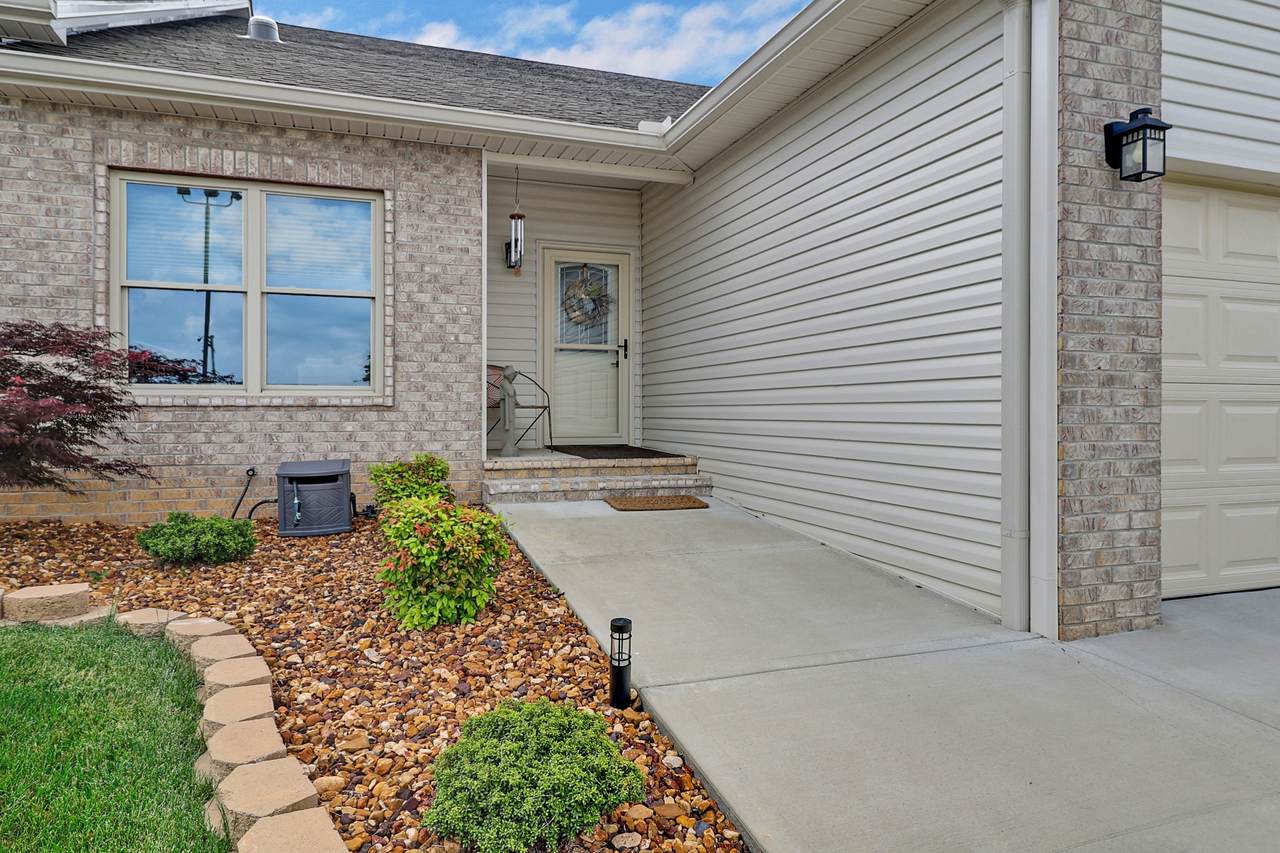
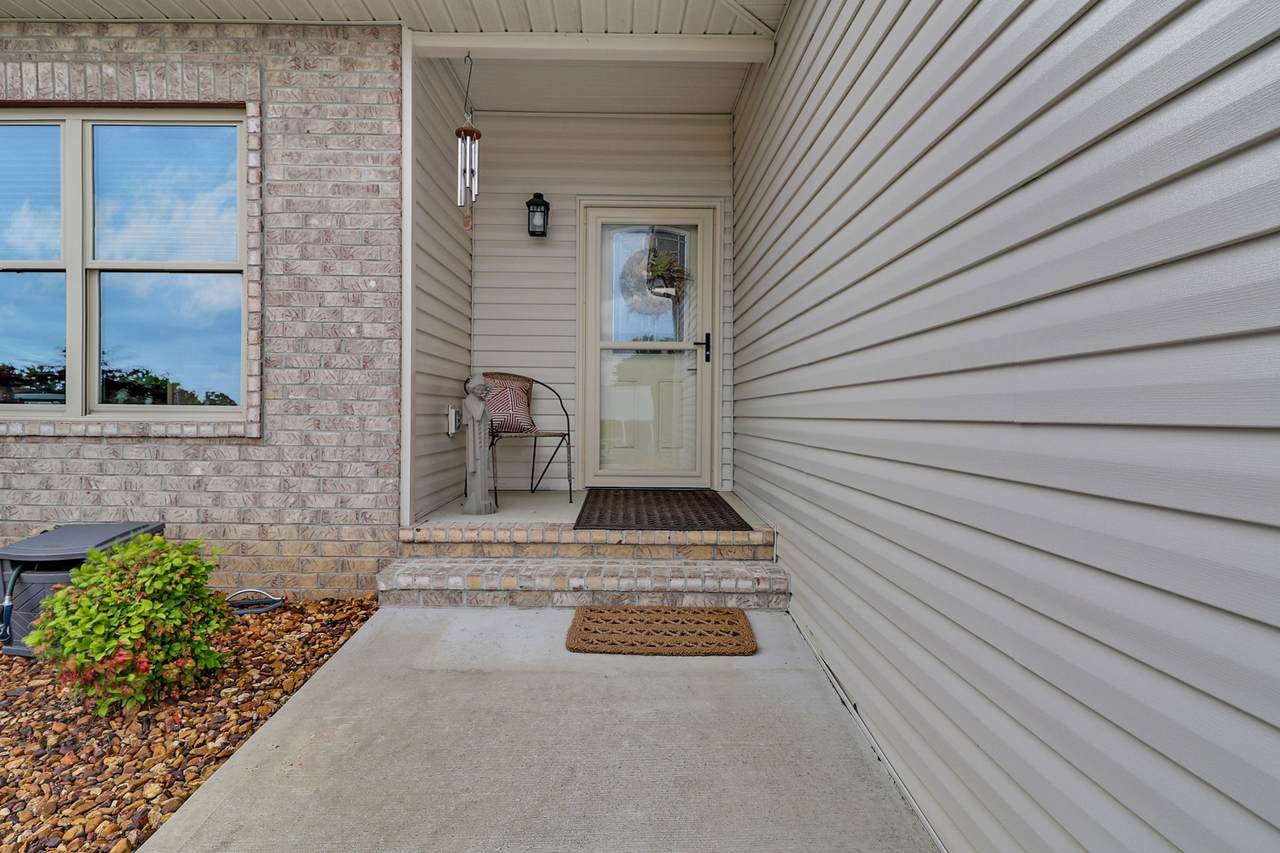
Discover this immaculately maintained townhome, offering true single-level, maintenance-free living located just minutes from the golf courses, lakes, hiking, dining and community amenities at Fairfield Glade. This townhome offering 1,950 sq. ft. of thoughtfully designed living space, features three bedrooms and two full bathrooms making it ideal for full-time living or a vacation retreat. The interior design of the open main living area suggests an Arts & Crafts California style. The highlight of the living room is an architecturally designed interior elevation that features a solid cherry fireplace mantle and custom cherry trim around the fireplace surrounds. On either side of the fireplace are two unique custom cherry wood screens accenting the two living room windows, allowing for a unique natural light experience. The living room features custom recessed lighting in the vaulted ceiling controlled by dimmer switches highlighting the contrasting accent walls. It also features textured hardwood floors, vaulted ceilings, and a cozy natural gas fireplace with a custom tile surround. The color-coordinated kitchen is a chef's delight featuring a large work island, granite countertops for style and durability, tile backsplashes, electric range, stainless steel appliances, and a walk-in pantry centered within the work triangle of the kitchen. Just off the kitchen is a formal dining area that compliments the open-concept layout and has recessed lighting controlled by dimmers. Beyond the dining area is a spacious bright sunroom with 3 large windows with shades that faces east inviting the morning sun and features a tray ceiling. Outside the sunroom is a private screened porch with 3 large screen openings for 3 future windows that could be enclosed into a 4- season room with little investment. Outside the screened porch is a private wood deck that leads to a convenient storage room, ideal for gardening tools or a small workshop. AND MORE!!
-
3BEDS
-
0.16ACRES
-
2BATHS
-
01/2 BATHS
-
1,951SQFT
-
$182$/SQFT
School Information
Description
Discover this immaculately maintained townhome, offering true single-level, maintenance-free living located just minutes from the golf courses, lakes, hiking, dining and community amenities at Fairfield Glade. This townhome offering 1,950 sq. ft. of thoughtfully designed living space, features three bedrooms and two full bathrooms making it ideal for full-time living or a vacation retreat. The interior design of the open main living area suggests an Arts & Crafts California style. The highlight of the living room is an architecturally designed interior elevation that features a solid cherry fireplace mantle and custom cherry trim around the fireplace surrounds. On either side of the fireplace are two unique custom cherry wood screens accenting the two living room windows, allowing for a unique natural light experience. The living room features custom recessed lighting in the vaulted ceiling controlled by dimmer switches highlighting the contrasting accent walls. It also features textured hardwood floors, vaulted ceilings, and a cozy natural gas fireplace with a custom tile surround. The color-coordinated kitchen is a chef's delight featuring a large work island, granite countertops for style and durability, tile backsplashes, electric range, stainless steel appliances, and a walk-in pantry centered within the work triangle of the kitchen. Just off the kitchen is a formal dining area that compliments the open-concept layout and has recessed lighting controlled by dimmers. Beyond the dining area is a spacious bright sunroom with 3 large windows with shades that faces east inviting the morning sun and features a tray ceiling. Outside the sunroom is a private screened porch with 3 large screen openings for 3 future windows that could be enclosed into a 4- season room with little investment. Outside the screened porch is a private wood deck that leads to a convenient storage room, ideal for gardening tools or a small workshop. AND MORE!!
 Properties marked with the IDX logo are provided courtesy of the RealTracs Internet Data Exchange Program. Some or all of the listings may not belong to the firm whose website is being visited (Keller Williams Athens, 423-649-0090). IDX information © 2026 MTRMLS, Inc. Information is believed to be accurate but not guaranteed by the MLS or Keller Williams Athens. IDX information is provided exclusively for consumers' personal, non-commercial use and may not be used for any purpose other than to identify prospective properties consumers may be interested in purchasing. Data last updated 2026-11-08T11:06:36.6.
Based on information submitted to the MLS GRID as of 2026-11-08T11:06:36.6. All data is obtained from various sources and may not have been verified by broker or MLS GRID. Supplied Open House Information is subject to change without notice. All information should be independently reviewed and verified for accuracy. Properties may or may not be listed by the office/agent presenting the information.
Click here for MLS GRID DMCA Notice
 Offered by Atlas Real Estate: .
Copyright 2026 RealTracs, Inc. Information Is Believed To Be Accurate But Not Guaranteed. Listings courtesy of Realtracs MLS as distributed by MLS GRID.