


















Description
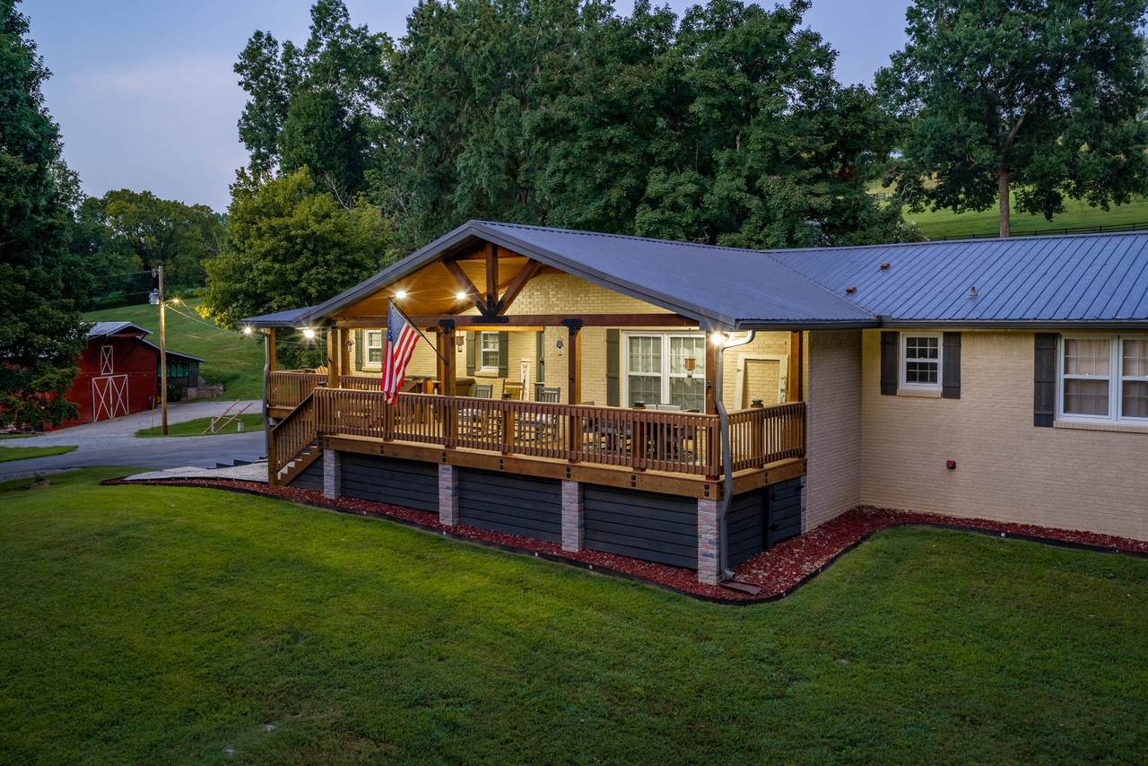
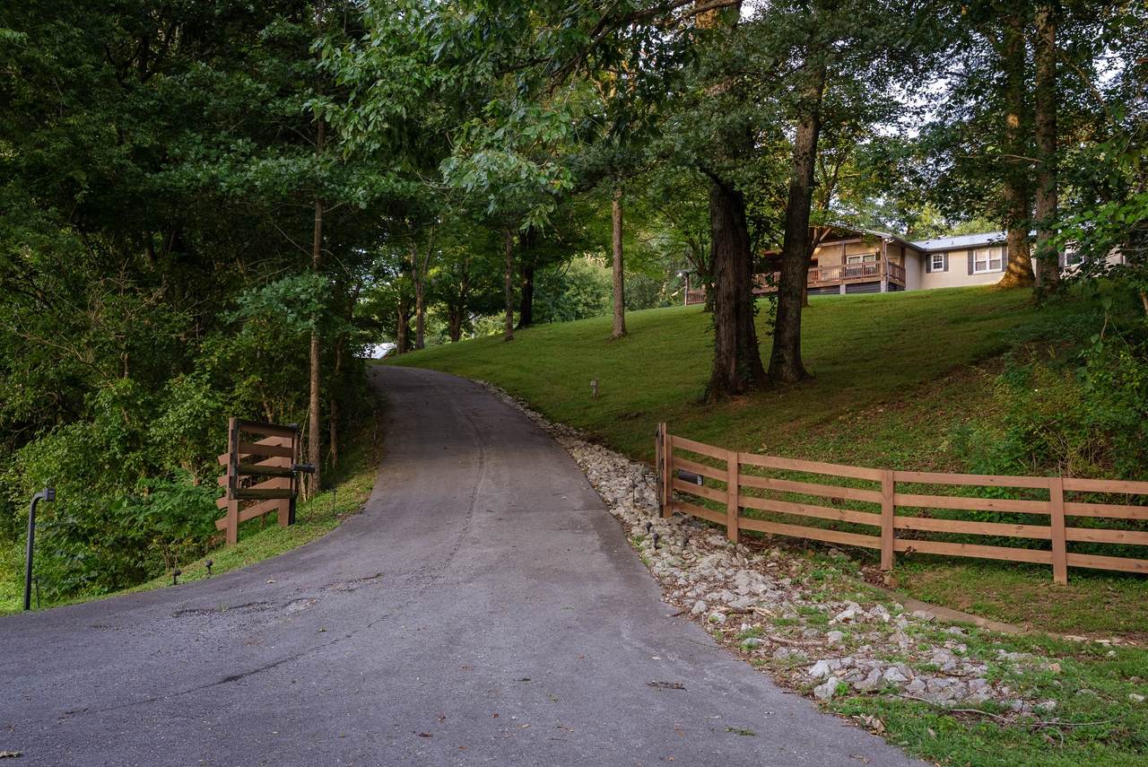
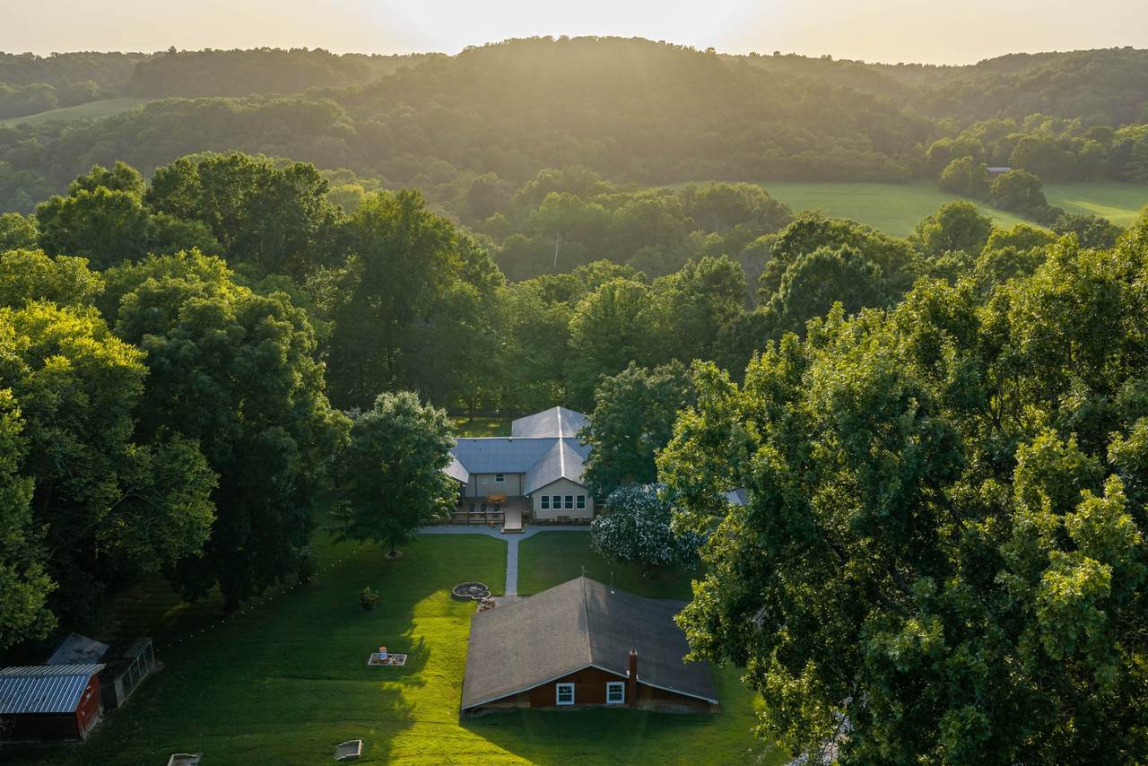
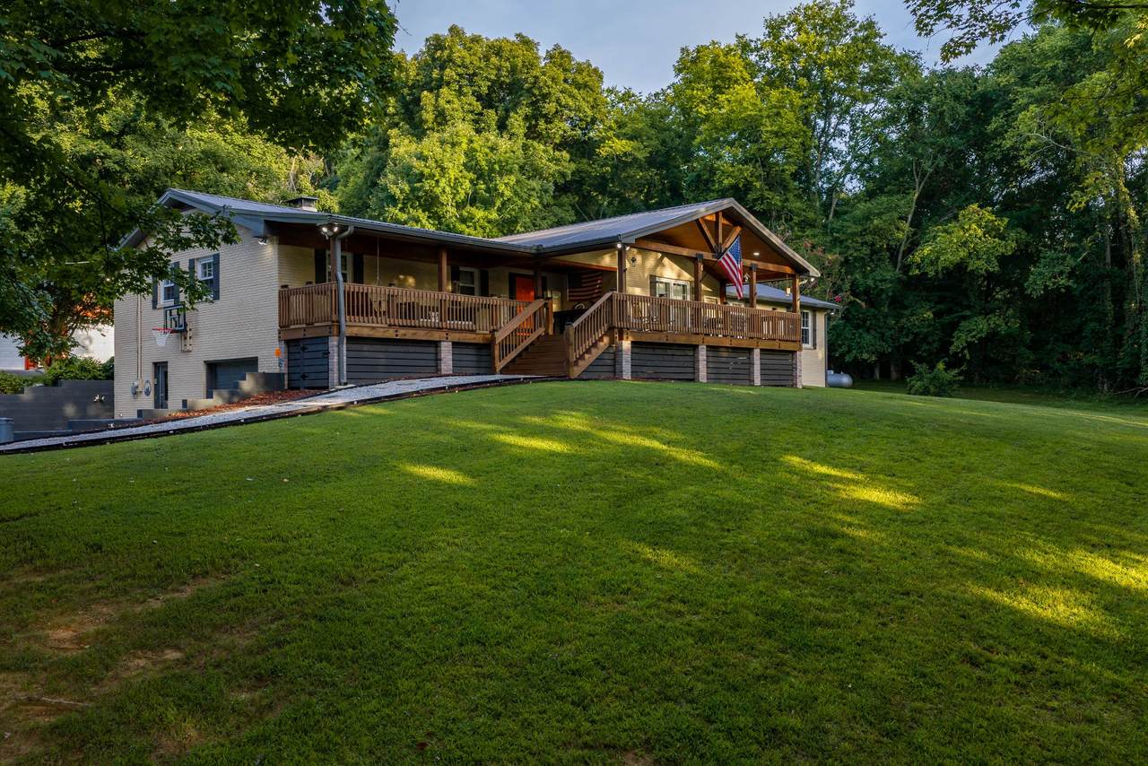
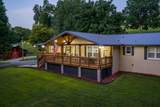
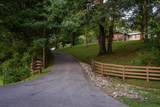
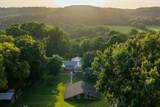
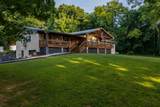
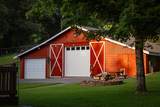
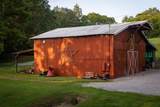
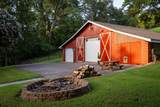
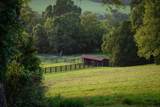
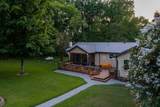
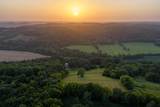
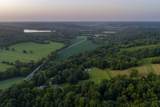
WELCOME TO STAY AWHILE FARM: Custom brick homestead on 15 acres ideal for large family living or serious trades right out back, this 5-BR, 3.5-BA home offers 5,900 total sq ft of finished living space. Secure with gated keypad entrance and paved driveway. STURDY CONSTRUCTION: Unmatched structural integrity featuring site-sourced solid white oak 2x8 floor framing on 16-inch centers and a true 1-inch solid white oak subfloor. Major updates include a metal roof (2021/23), tankless water heater, new HVACs (2021/26) and wood furnace tied directly into the central ductwork for highly efficient alternative heating. Equipped with high-speed fiber internet and a 500-gallon propane tank owned and to remain. 25x30 WORKSHOP: Concrete floors, 11-ft ceilings, wood stove, separate 200-amp panel with room to expand, & an automatic 10x9.5-ft door built to fit commercial tractors or a 2-post auto lift. Includes an attached 12x30 garage bay with auto door and 12x30 storage. OUTDOOR LIVING: Includes 2023 750-sq-ft front porch addition, 25x20 Composite back deck, 10x10 screened-in porch, huge backyard fire pit. LAYOUT & MAIN LEVEL (3,400 sq ft): Features massive 30x15 custom library and 20x30 sunroom. The kitchen boasts solid maple cabinets, granite, a prep sink, and KitchenAid appliances with a 6-burner dual-fuel range. Features 3 bedrooms including Primary suite with a small office, plus 2 large bedrooms with cedar closets and shared extra-large full bath. WALK-OUT BASEMENT (2,500 sq ft): Operates as a complete secondary living suite with a kitchenette, 2 BRs, full bath, laundry hookups, climate-controlled storage, root cellar, and attached garage with an RV dump station. 30x40 BARN: 10-ft ceilings, separate 200-amp panel, 30x40 hay loft with chute, 10x10 sliding doors, 12x40 covered/lit implement storage for heavy equipment, 30x12 firewood bay. Livestock setups offer 3 paddocks, RAMM fencing, central water/electric, run-in shelter, and an automated, heated 8x16 chicken coop.
-
5BEDS
-
15.13ACRES
-
3BATHS
-
11/2 BATHS
-
5,900SQFT
-
$169$/SQFT
School Information
Description
WELCOME TO STAY AWHILE FARM: Custom brick homestead on 15 acres ideal for large family living or serious trades right out back, this 5-BR, 3.5-BA home offers 5,900 total sq ft of finished living space. Secure with gated keypad entrance and paved driveway. STURDY CONSTRUCTION: Unmatched structural integrity featuring site-sourced solid white oak 2x8 floor framing on 16-inch centers and a true 1-inch solid white oak subfloor. Major updates include a metal roof (2021/23), tankless water heater, new HVACs (2021/26) and wood furnace tied directly into the central ductwork for highly efficient alternative heating. Equipped with high-speed fiber internet and a 500-gallon propane tank owned and to remain. 25x30 WORKSHOP: Concrete floors, 11-ft ceilings, wood stove, separate 200-amp panel with room to expand, & an automatic 10x9.5-ft door built to fit commercial tractors or a 2-post auto lift. Includes an attached 12x30 garage bay with auto door and 12x30 storage. OUTDOOR LIVING: Includes 2023 750-sq-ft front porch addition, 25x20 Composite back deck, 10x10 screened-in porch, huge backyard fire pit. LAYOUT & MAIN LEVEL (3,400 sq ft): Features massive 30x15 custom library and 20x30 sunroom. The kitchen boasts solid maple cabinets, granite, a prep sink, and KitchenAid appliances with a 6-burner dual-fuel range. Features 3 bedrooms including Primary suite with a small office, plus 2 large bedrooms with cedar closets and shared extra-large full bath. WALK-OUT BASEMENT (2,500 sq ft): Operates as a complete secondary living suite with a kitchenette, 2 BRs, full bath, laundry hookups, climate-controlled storage, root cellar, and attached garage with an RV dump station. 30x40 BARN: 10-ft ceilings, separate 200-amp panel, 30x40 hay loft with chute, 10x10 sliding doors, 12x40 covered/lit implement storage for heavy equipment, 30x12 firewood bay. Livestock setups offer 3 paddocks, RAMM fencing, central water/electric, run-in shelter, and an automated, heated 8x16 chicken coop.
 Properties marked with the IDX logo are provided courtesy of the RealTracs Internet Data Exchange Program. Some or all of the listings may not belong to the firm whose website is being visited (Keller Williams Athens, 423-649-0090). IDX information © 2026 MTRMLS, Inc. Information is believed to be accurate but not guaranteed by the MLS or Keller Williams Athens. IDX information is provided exclusively for consumers' personal, non-commercial use and may not be used for any purpose other than to identify prospective properties consumers may be interested in purchasing. Data last updated 2026-11-18T00:08:25.363.
Based on information submitted to the MLS GRID as of 2026-11-18T00:08:25.363. All data is obtained from various sources and may not have been verified by broker or MLS GRID. Supplied Open House Information is subject to change without notice. All information should be independently reviewed and verified for accuracy. Properties may or may not be listed by the office/agent presenting the information.
Click here for MLS GRID DMCA Notice
 Offered by McEwen Group: .
Copyright 2026 RealTracs, Inc. Information Is Believed To Be Accurate But Not Guaranteed. Listings courtesy of Realtracs MLS as distributed by MLS GRID.