












Description
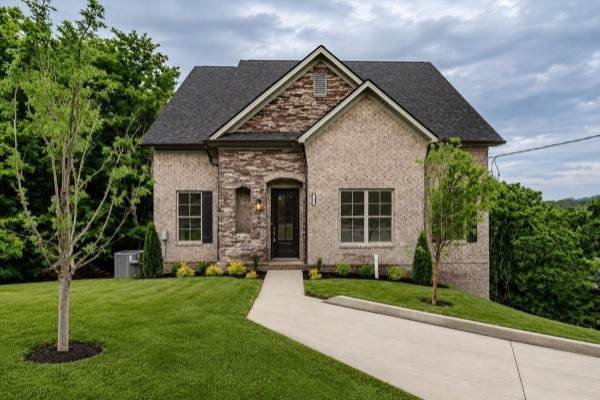
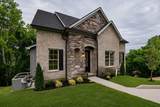
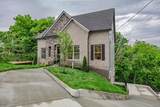
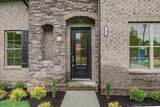
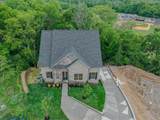
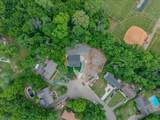
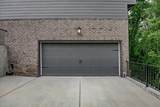
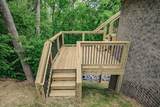
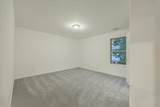
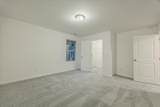
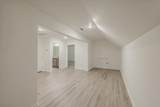
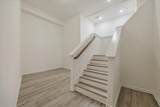
In the heart of Bellevue, this property is conveniently located less than five minutes from Ensworth, less than 10 minutes from Warner Parks, Harpeth River State Park, One Bellevue Place, the Bellevue Farmers Market, and Publix, and less than 25 minutes from Downtown Nashville. Welcome to the Tampa Bay B floor plan—an impressive modern home offering thoughtful luxury, an exceptional layout, and flexible living opportunities. Originally designed to accommodate owner-occupied living with the potential for a separate long-term or short-term rental arrangement, the home features a finished walk-out basement with private exterior access and rough-ins for a future kitchen. This versatile space could potentially be converted into an independent living area while the owner occupies the main residence. Any rental use, kitchen installation, or secondary-living conversion is subject to applicable zoning, permitting, HOA requirements, and governmental approval; buyer to verify. Located in the desirable Harpeth Knoll community, the home features 10-foot ceilings on the main level and ceilings exceeding 10 feet in the finished basement, creating a bright and elevated atmosphere. The open-concept main level is anchored by a spacious Great Room, dedicated Dining Room, and beautiful Kitchen with a large island, pantry, and seamless connection to the Morning Room. The main-level primary suite offers a spacious walk-in closet and airy en-suite bath. A powder room and full laundry/utility room provide additional convenience. Upstairs are two generously sized bedrooms, each with a walk-in closet, plus a full bathroom and open bonus landing offering separation and functionality. The finished walk-out basement is a true highlight, featuring multiple entertainment and living zones, a Media Room, large Bonus Room, two additional bedrooms, and a full bathroom. With separate access and future-kitchen rough-ins, the lower level offers exceptional potential for multigenerational living, ext
-
5BEDS
-
0.39ACRES
-
3BATHS
-
11/2 BATHS
-
3,444SQFT
-
$218$/SQFT
School Information
Description
In the heart of Bellevue, this property is conveniently located less than five minutes from Ensworth, less than 10 minutes from Warner Parks, Harpeth River State Park, One Bellevue Place, the Bellevue Farmers Market, and Publix, and less than 25 minutes from Downtown Nashville. Welcome to the Tampa Bay B floor plan—an impressive modern home offering thoughtful luxury, an exceptional layout, and flexible living opportunities. Originally designed to accommodate owner-occupied living with the potential for a separate long-term or short-term rental arrangement, the home features a finished walk-out basement with private exterior access and rough-ins for a future kitchen. This versatile space could potentially be converted into an independent living area while the owner occupies the main residence. Any rental use, kitchen installation, or secondary-living conversion is subject to applicable zoning, permitting, HOA requirements, and governmental approval; buyer to verify. Located in the desirable Harpeth Knoll community, the home features 10-foot ceilings on the main level and ceilings exceeding 10 feet in the finished basement, creating a bright and elevated atmosphere. The open-concept main level is anchored by a spacious Great Room, dedicated Dining Room, and beautiful Kitchen with a large island, pantry, and seamless connection to the Morning Room. The main-level primary suite offers a spacious walk-in closet and airy en-suite bath. A powder room and full laundry/utility room provide additional convenience. Upstairs are two generously sized bedrooms, each with a walk-in closet, plus a full bathroom and open bonus landing offering separation and functionality. The finished walk-out basement is a true highlight, featuring multiple entertainment and living zones, a Media Room, large Bonus Room, two additional bedrooms, and a full bathroom. With separate access and future-kitchen rough-ins, the lower level offers exceptional potential for multigenerational living, ext
 Properties marked with the IDX logo are provided courtesy of the RealTracs Internet Data Exchange Program. Some or all of the listings may not belong to the firm whose website is being visited (Keller Williams Athens, 423-649-0090). IDX information © 2026 MTRMLS, Inc. Information is believed to be accurate but not guaranteed by the MLS or Keller Williams Athens. IDX information is provided exclusively for consumers' personal, non-commercial use and may not be used for any purpose other than to identify prospective properties consumers may be interested in purchasing. Data last updated 2026-11-18T00:08:25.363.
Based on information submitted to the MLS GRID as of 2026-11-18T00:08:25.363. All data is obtained from various sources and may not have been verified by broker or MLS GRID. Supplied Open House Information is subject to change without notice. All information should be independently reviewed and verified for accuracy. Properties may or may not be listed by the office/agent presenting the information.
Click here for MLS GRID DMCA Notice
 Offered by Dalamar Real Estate Services, LLC: .
Copyright 2026 RealTracs, Inc. Information Is Believed To Be Accurate But Not Guaranteed. Listings courtesy of Realtracs MLS as distributed by MLS GRID.