











Description
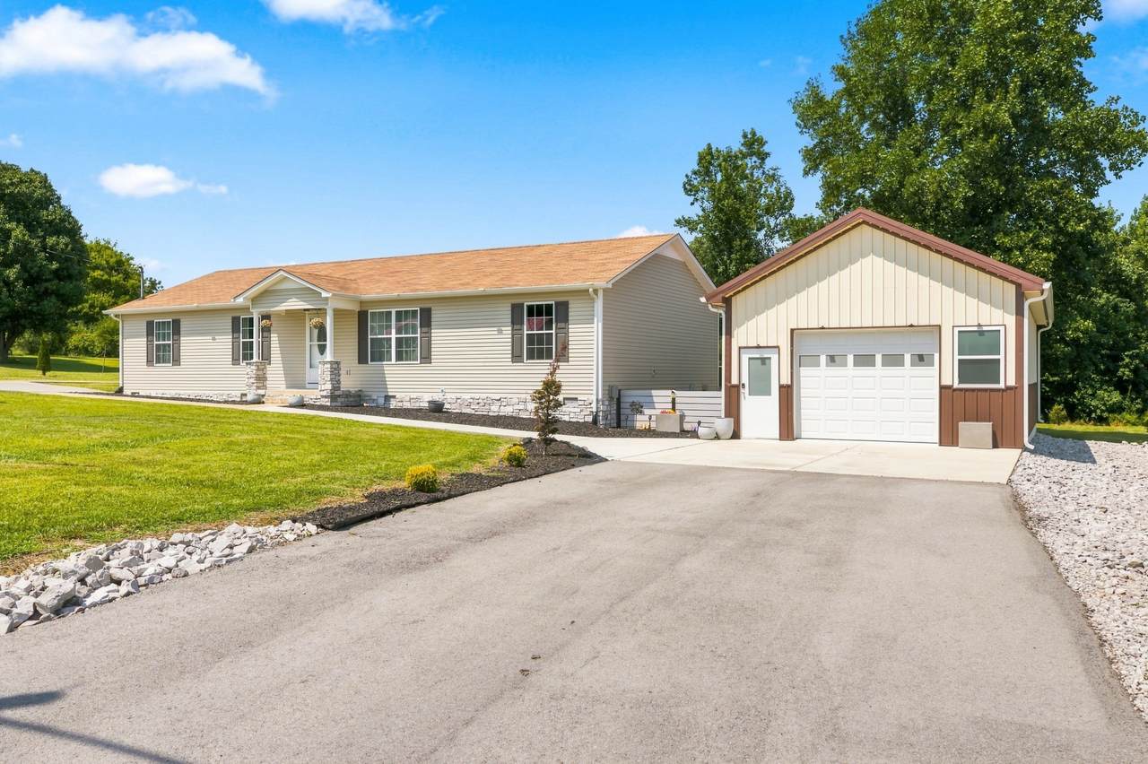
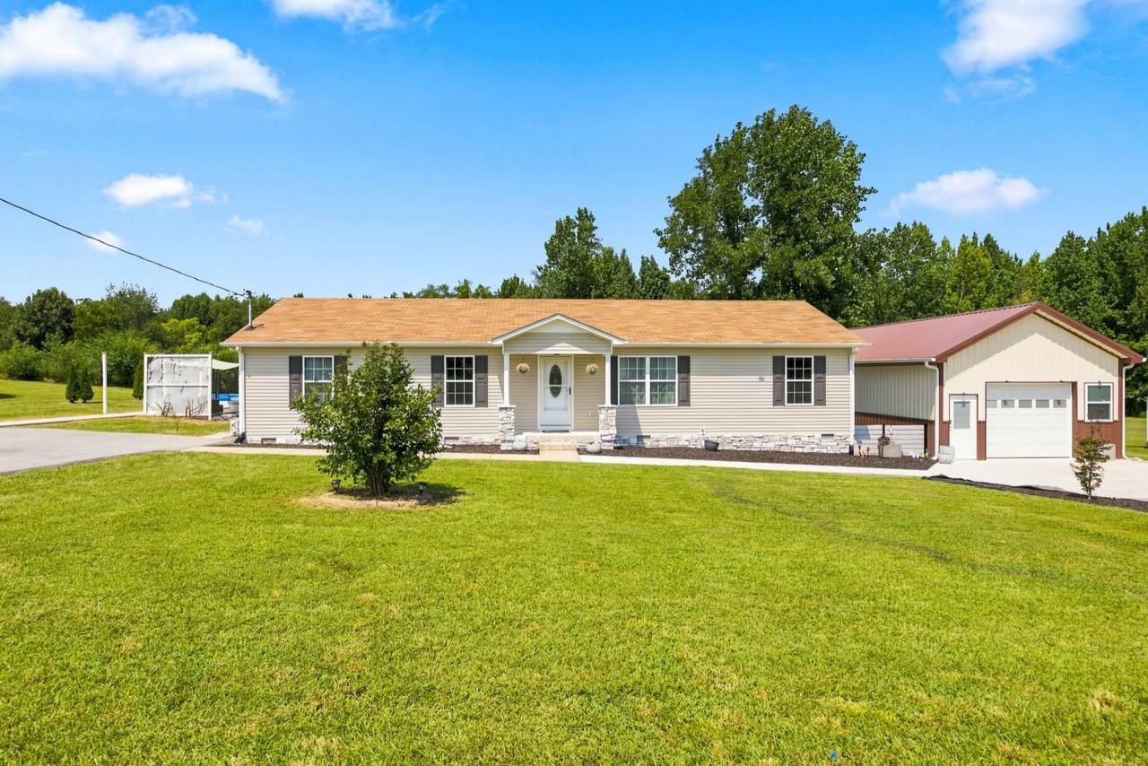
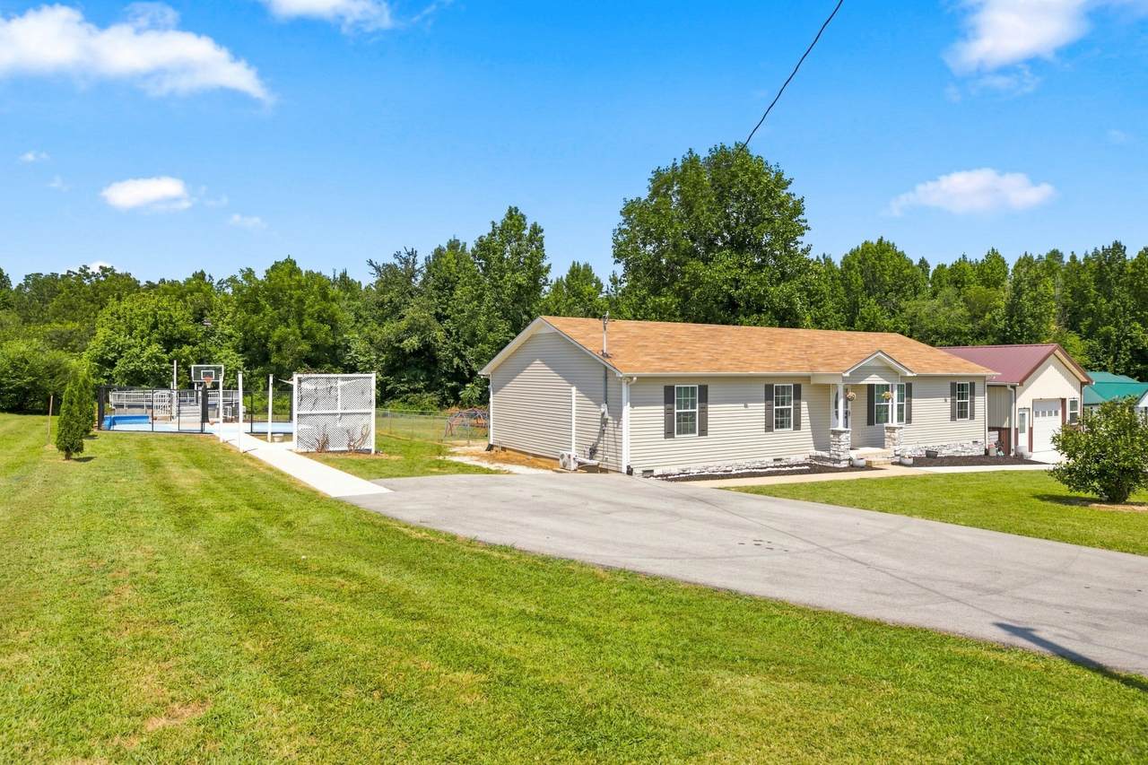
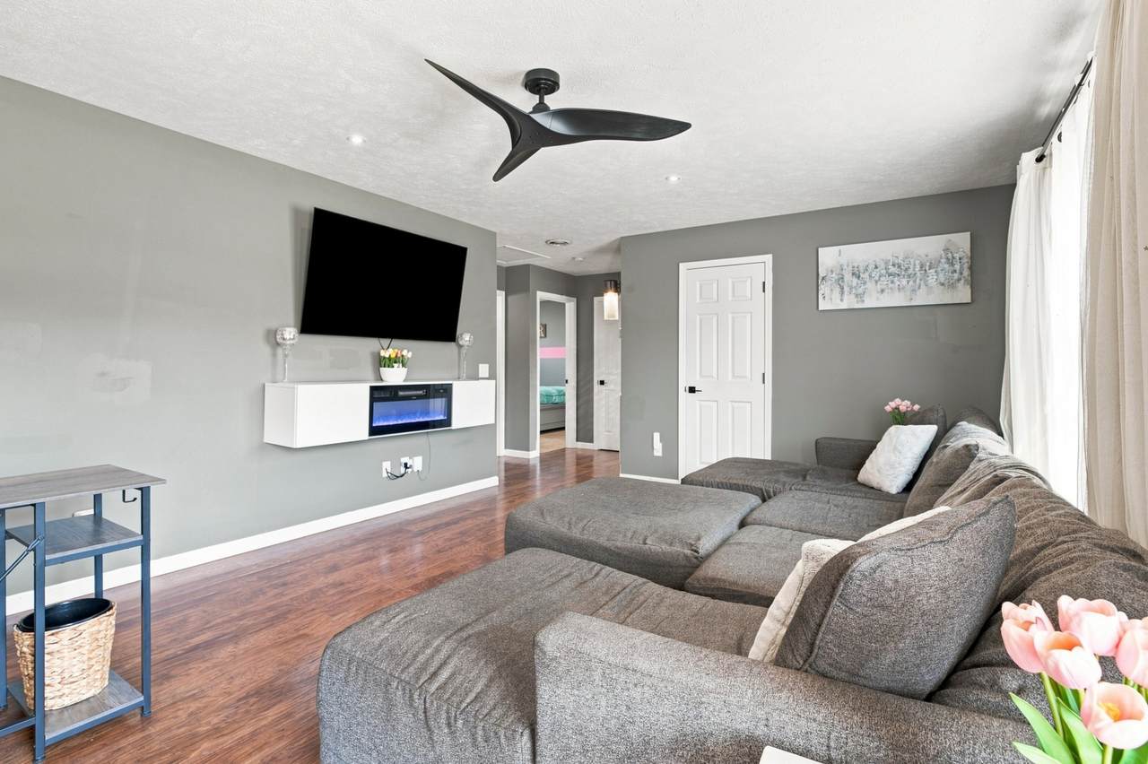
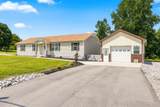
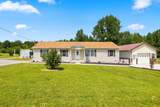
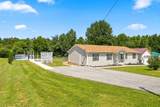
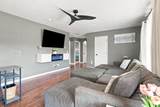
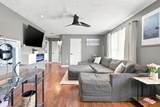
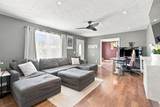
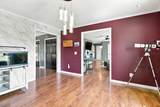
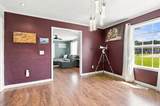
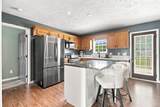
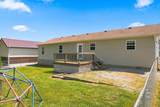
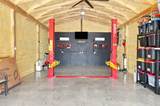
2.75% Assumable Mortgage with Rocket Mortgage! Set on 2.34 private acres, this home offers an exceptional combination of indoor comfort, outdoor recreation, and versatile bonus spaces. The split-living floor plan provides added privacy, while quartz countertops, a custom granite- topped island, upgraded lighting, and a natural flow into the outdoor areas make everyday living and entertaining easy. Step outside and discover your own private entertainment destination. Host cookouts on the deck located just off the kitchen, gather with friends beneath the sail shade on the furnished patio, cool off in the above-ground pool, or enjoy a friendly game on the fenced and illuminated concrete half-court basketball court. With multiple areas for dining, relaxing, swimming, and playing, there is something for guests of every age to enjoy. The impressive 20x40 detached, climate-controlled garage is another standout feature. Equipped with two mini-split units, spray-foam insulation throughout, a durable six-inch concrete slab, and a hydraulic car lift, this versatile space is ideal for a man cave, mechanic shop, premium workshop, vehicle collection, hobbies, storage, or an additional entertainment space. The sellers are ready to move into their new home and plan to leave the refrigerator, dual all-in-one washer/dryer combination unit, stand-up freezer, hydraulic lift, flat-screen TV in the garage, shed, riding mower, garage storage shelves, patio furniture beneath the sail shade, flowerpots, children’s playsets, new pool filter pump, and pool chemicals! The home also features a fully encapsulated crawl space with dedicated dehumidification. Buyers and buyers’ agents should verify all pertinent information. 1% Lenders credit with preferred lender.
-
4BEDS
-
2.34ACRES
-
2BATHS
-
01/2 BATHS
-
1,680SQFT
-
$268$/SQFT
School Information
Description
2.75% Assumable Mortgage with Rocket Mortgage! Set on 2.34 private acres, this home offers an exceptional combination of indoor comfort, outdoor recreation, and versatile bonus spaces. The split-living floor plan provides added privacy, while quartz countertops, a custom granite- topped island, upgraded lighting, and a natural flow into the outdoor areas make everyday living and entertaining easy. Step outside and discover your own private entertainment destination. Host cookouts on the deck located just off the kitchen, gather with friends beneath the sail shade on the furnished patio, cool off in the above-ground pool, or enjoy a friendly game on the fenced and illuminated concrete half-court basketball court. With multiple areas for dining, relaxing, swimming, and playing, there is something for guests of every age to enjoy. The impressive 20x40 detached, climate-controlled garage is another standout feature. Equipped with two mini-split units, spray-foam insulation throughout, a durable six-inch concrete slab, and a hydraulic car lift, this versatile space is ideal for a man cave, mechanic shop, premium workshop, vehicle collection, hobbies, storage, or an additional entertainment space. The sellers are ready to move into their new home and plan to leave the refrigerator, dual all-in-one washer/dryer combination unit, stand-up freezer, hydraulic lift, flat-screen TV in the garage, shed, riding mower, garage storage shelves, patio furniture beneath the sail shade, flowerpots, children’s playsets, new pool filter pump, and pool chemicals! The home also features a fully encapsulated crawl space with dedicated dehumidification. Buyers and buyers’ agents should verify all pertinent information. 1% Lenders credit with preferred lender.
 Properties marked with the IDX logo are provided courtesy of the RealTracs Internet Data Exchange Program. Some or all of the listings may not belong to the firm whose website is being visited (Keller Williams Athens, 423-649-0090). IDX information © 2026 MTRMLS, Inc. Information is believed to be accurate but not guaranteed by the MLS or Keller Williams Athens. IDX information is provided exclusively for consumers' personal, non-commercial use and may not be used for any purpose other than to identify prospective properties consumers may be interested in purchasing. Data last updated 2026-11-08T18:09:58.693.
Based on information submitted to the MLS GRID as of 2026-11-08T18:09:58.693. All data is obtained from various sources and may not have been verified by broker or MLS GRID. Supplied Open House Information is subject to change without notice. All information should be independently reviewed and verified for accuracy. Properties may or may not be listed by the office/agent presenting the information.
Click here for MLS GRID DMCA Notice
 Offered by Keller Williams Realty - Murfreesboro: .
Copyright 2026 RealTracs, Inc. Information Is Believed To Be Accurate But Not Guaranteed. Listings courtesy of Realtracs MLS as distributed by MLS GRID.